
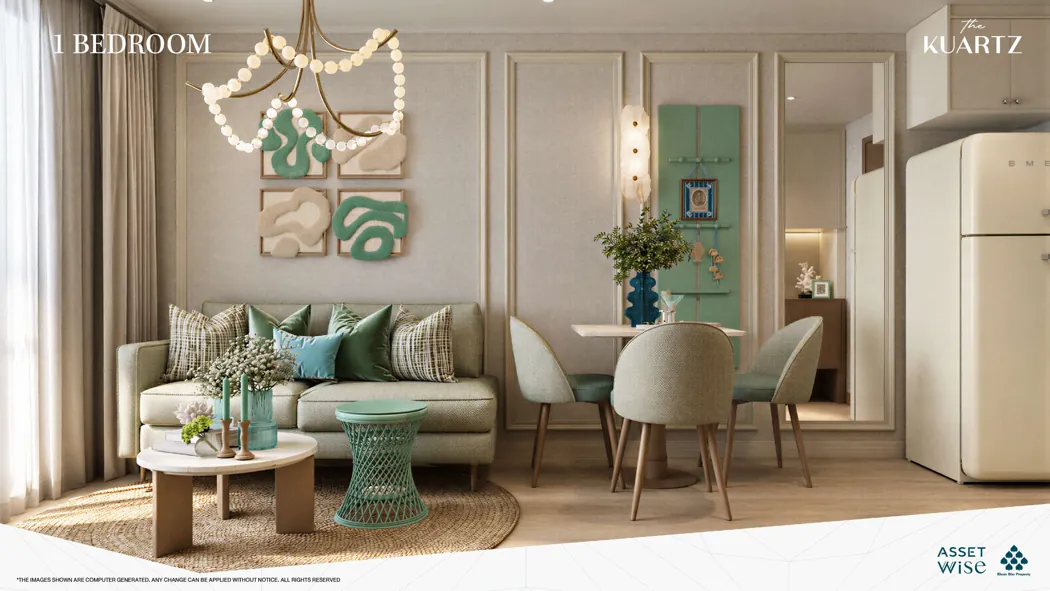
1 Bedroom
31.70–37.90 m²One separate bedroom. A compact format for comparing purchase budget with everyday comfort.
KARON · PHUKET
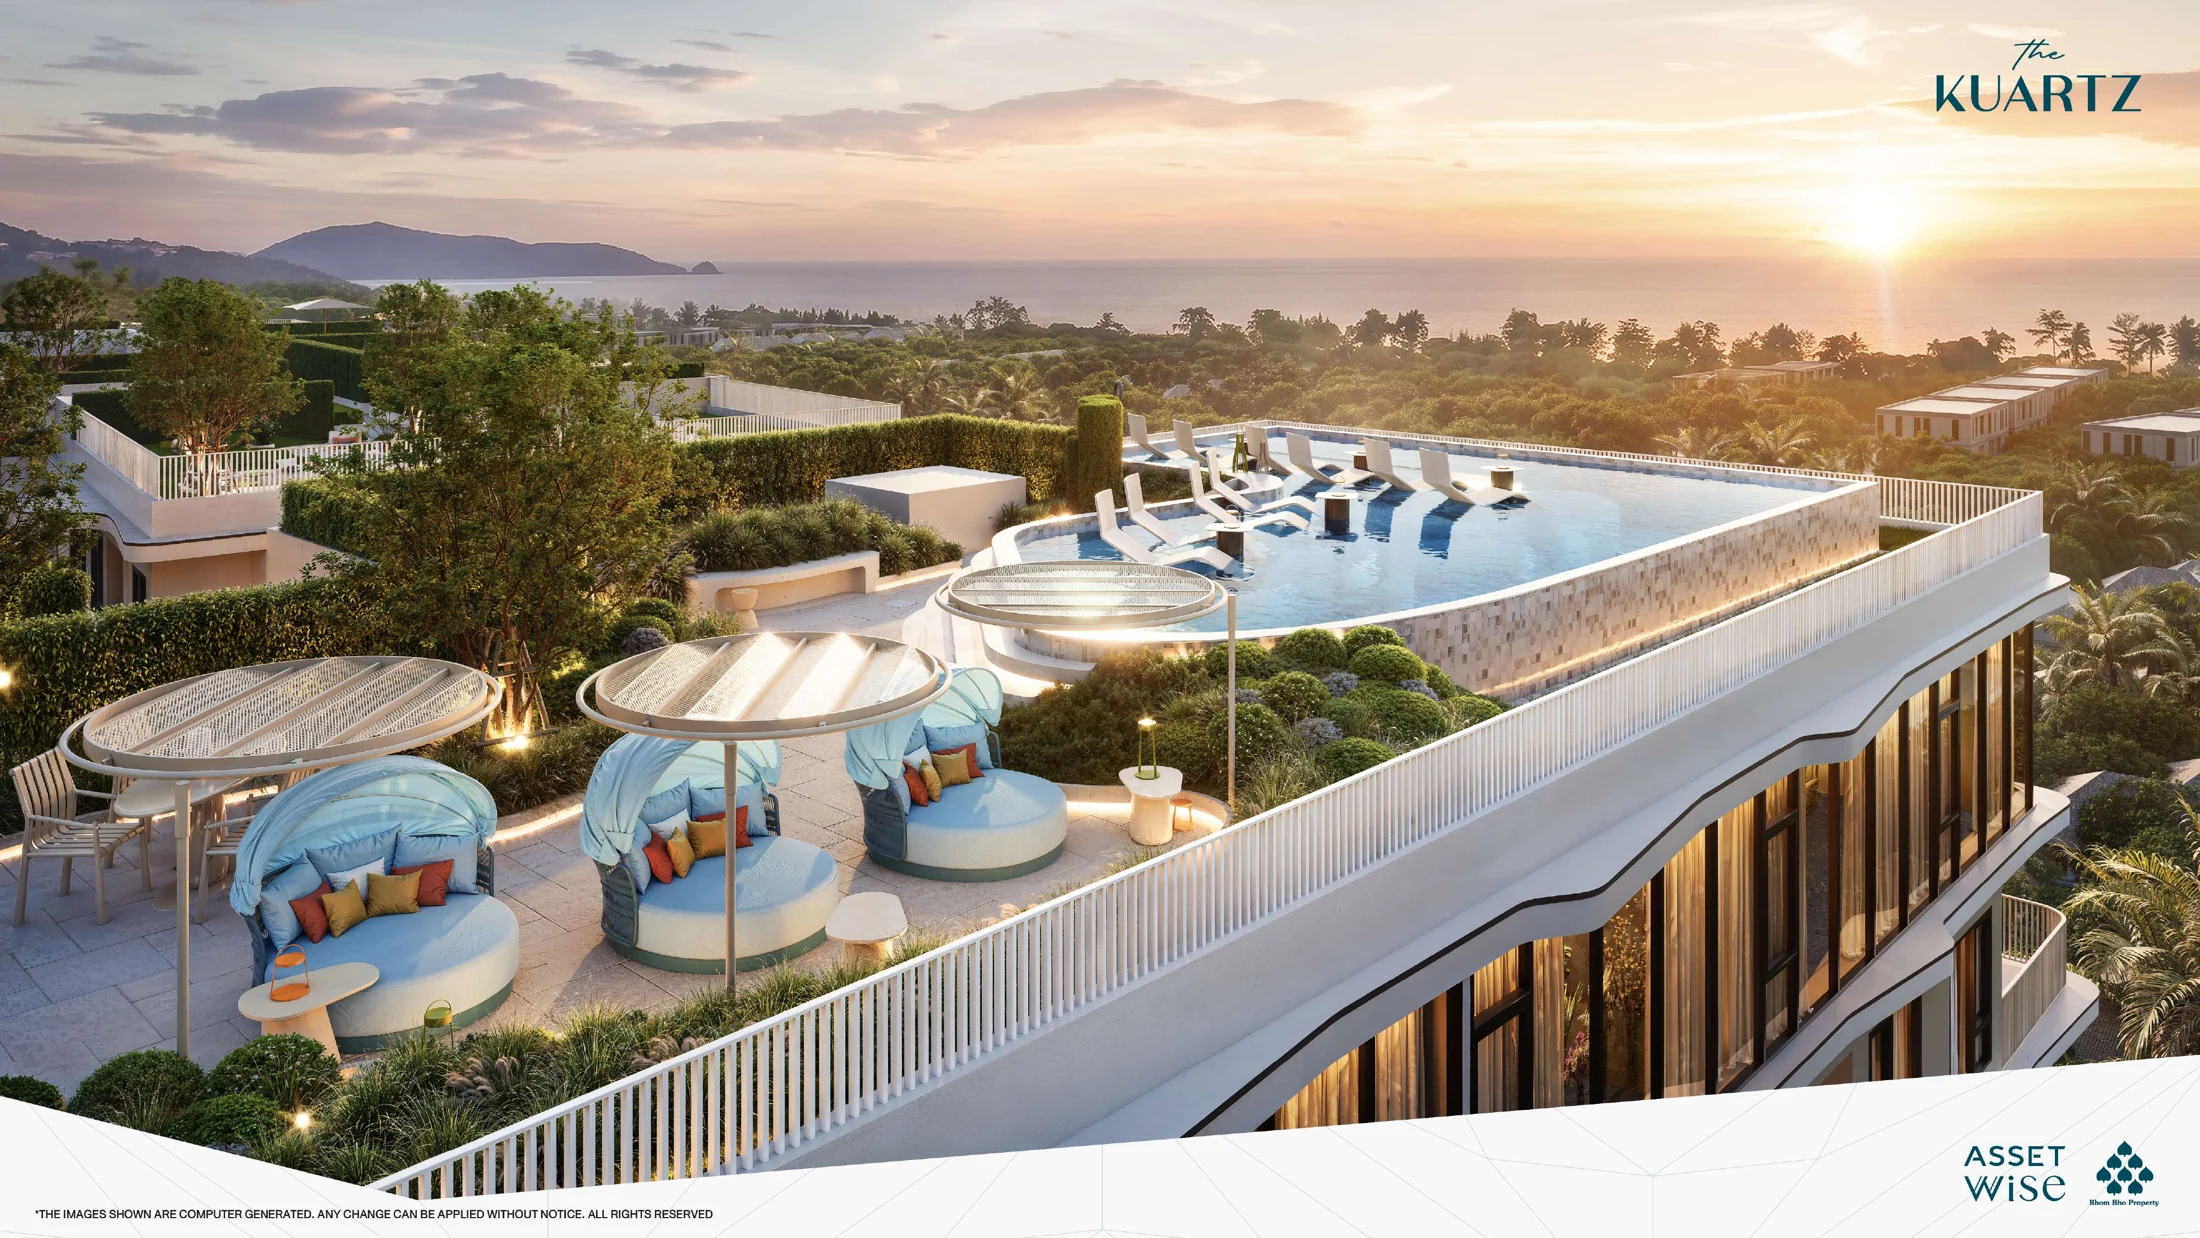
189 apartments in two seven-storey buildings. One- and two-bedroom layouts, penthouses and rooftop facilities.
Current prices and available apartments — on request.
THE PROJECT IN NUMBERS
KUARTZ Karon combines two buildings and five apartment categories. Choosing well means looking beyond square metres: compare separate rooms, floor level and proximity to shared areas.
Source: the supplied 50-page Jungle House presentation. Content checked on 11 October 2026. Site area: 4,412.8 m². AssetWise and Rhom Bho Property brands appear in the materials; the legal seller and contractual developer require separate confirmation.
01 / KARON
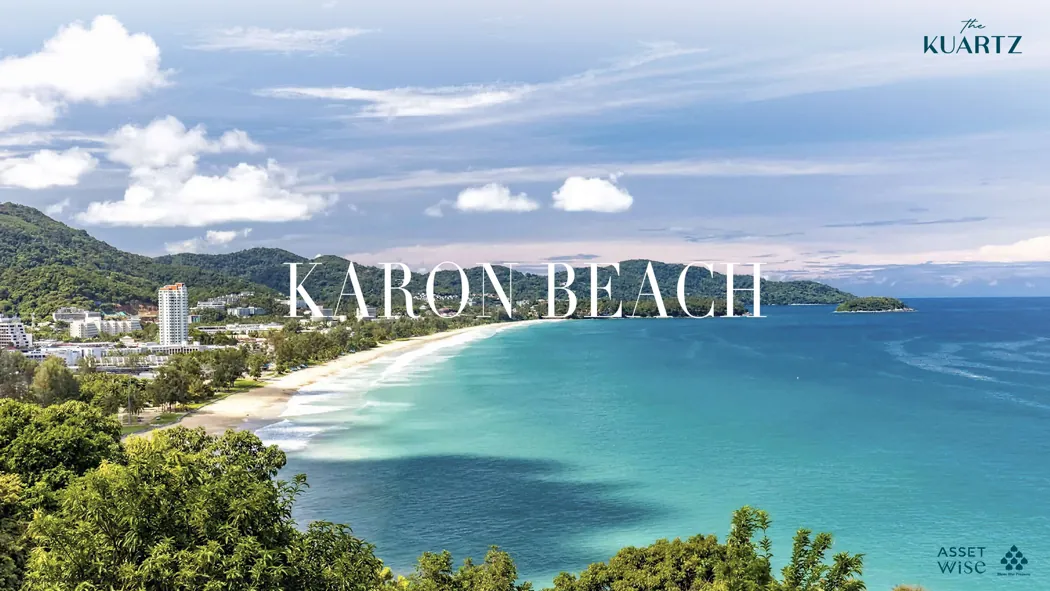
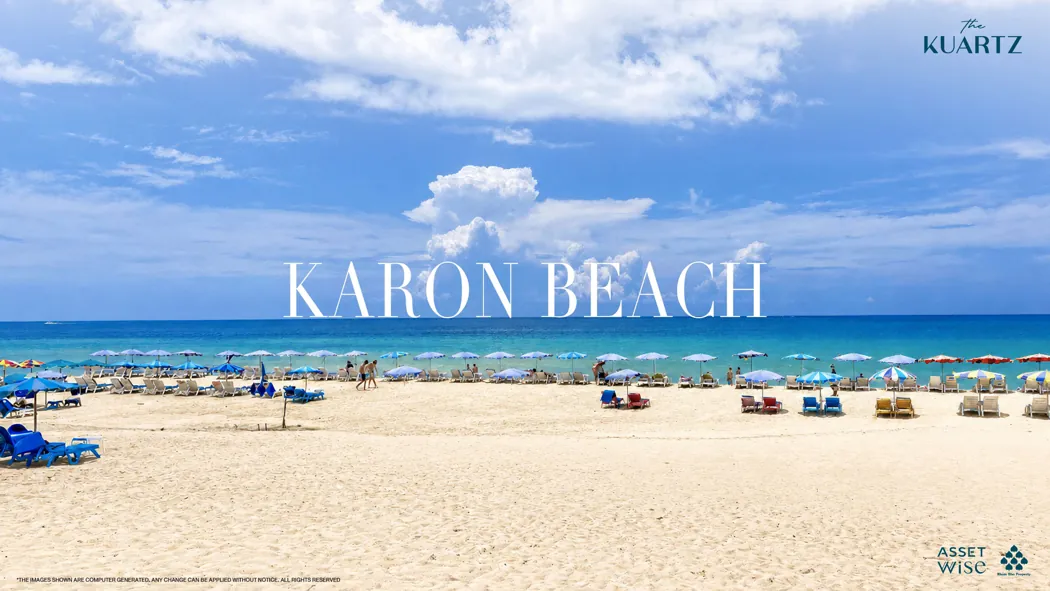
The presentation map places KUARTZ near Karon’s beach, shops and dining. For holidays, explore the beach setting; for year-round living, check everyday routes, transport and noise levels on site.
Karon Beach400 m
Tops Daily230 m
Karon Park600 m
Distances as stated in the presentation. The measurement basis is not specified; walking times and actual routes are unverified.
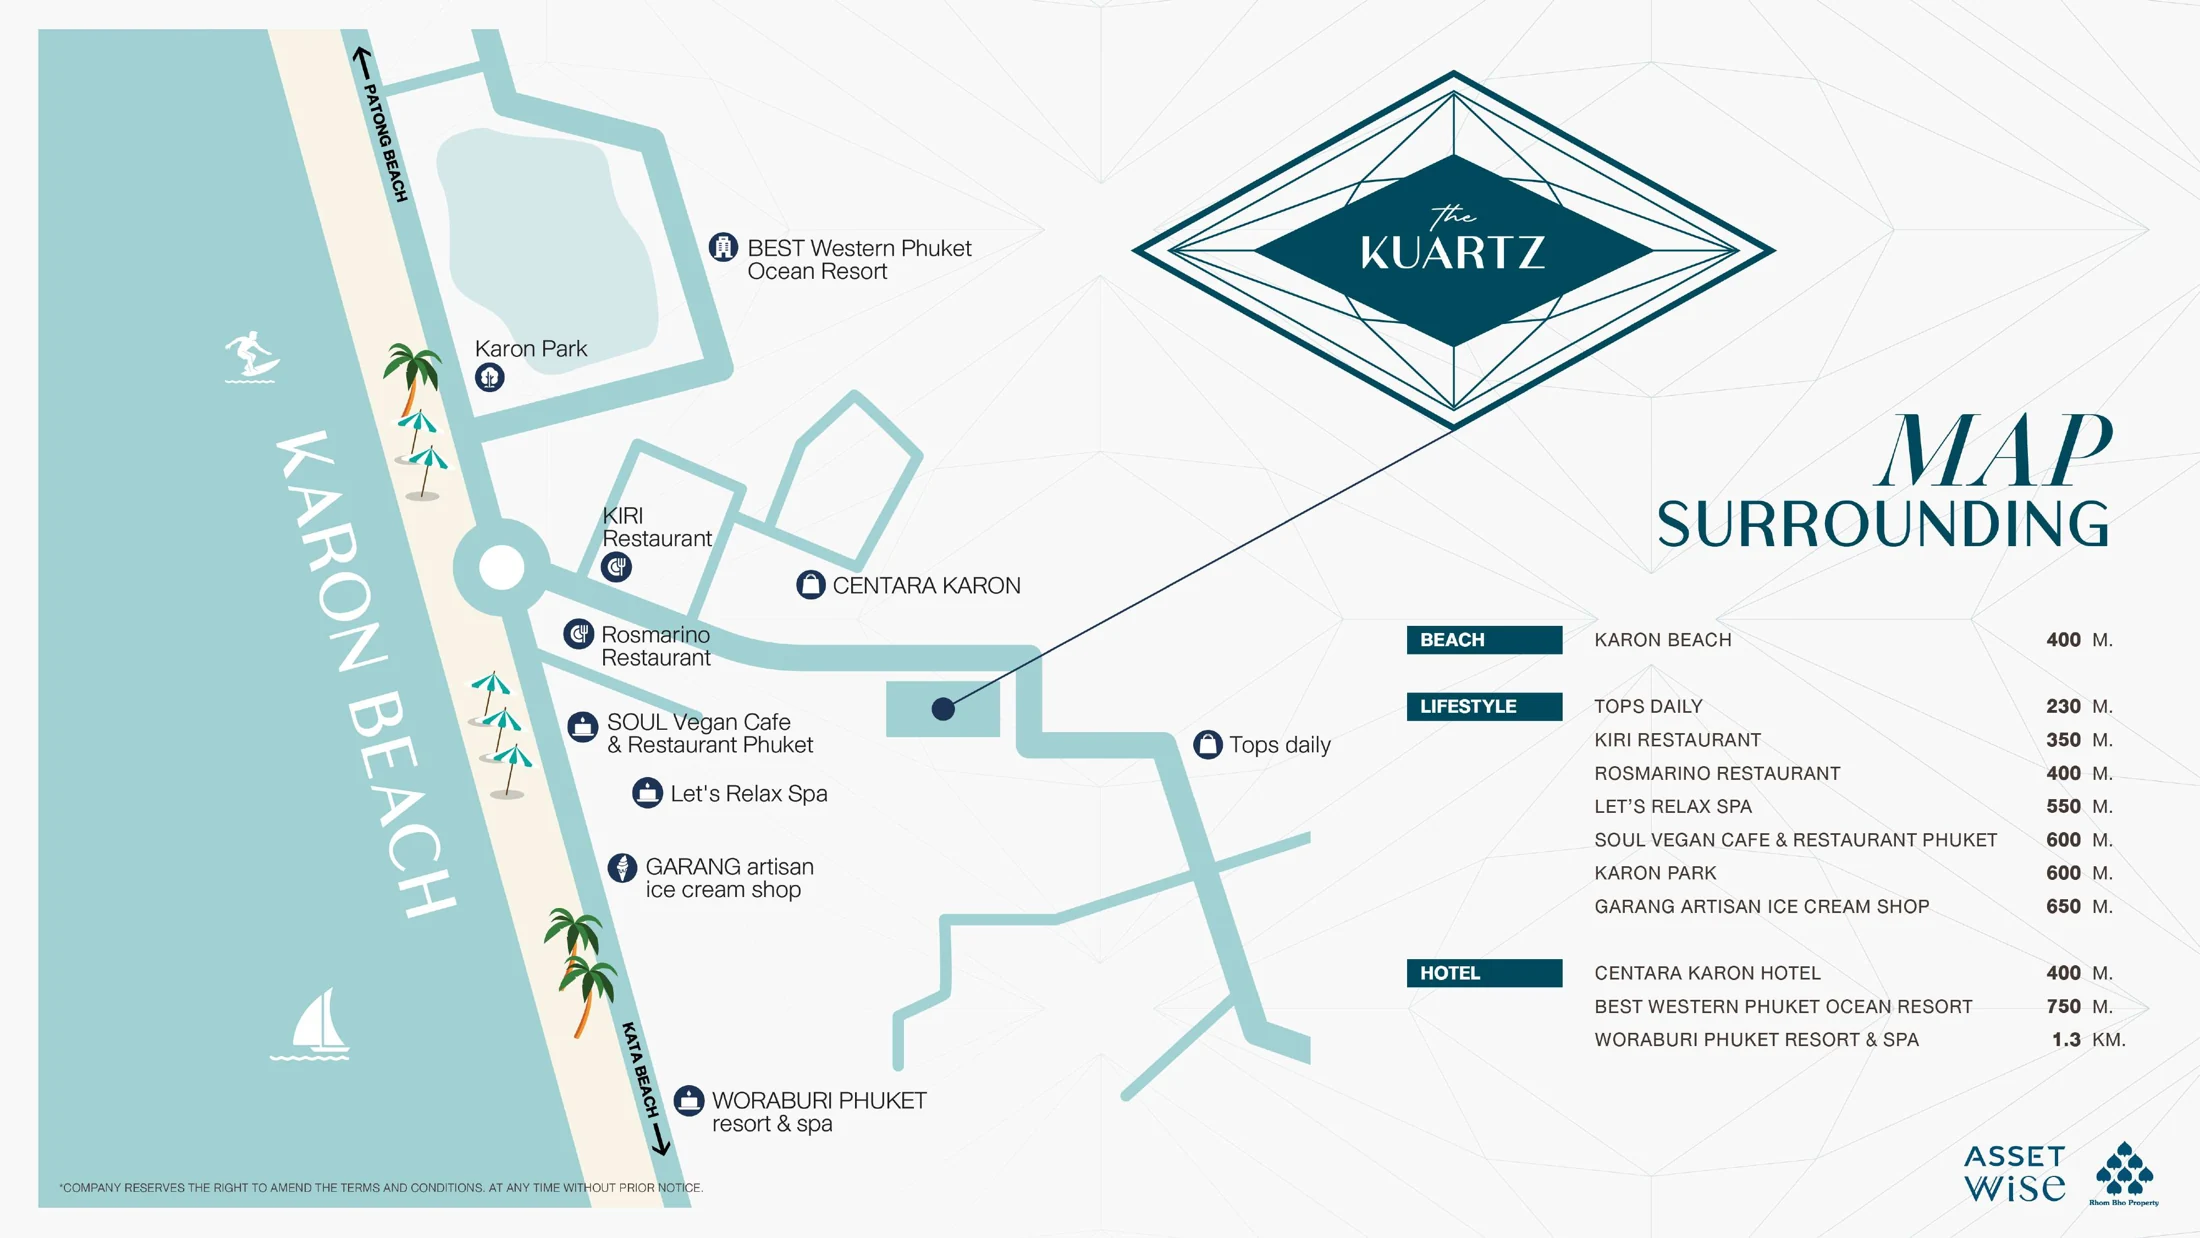
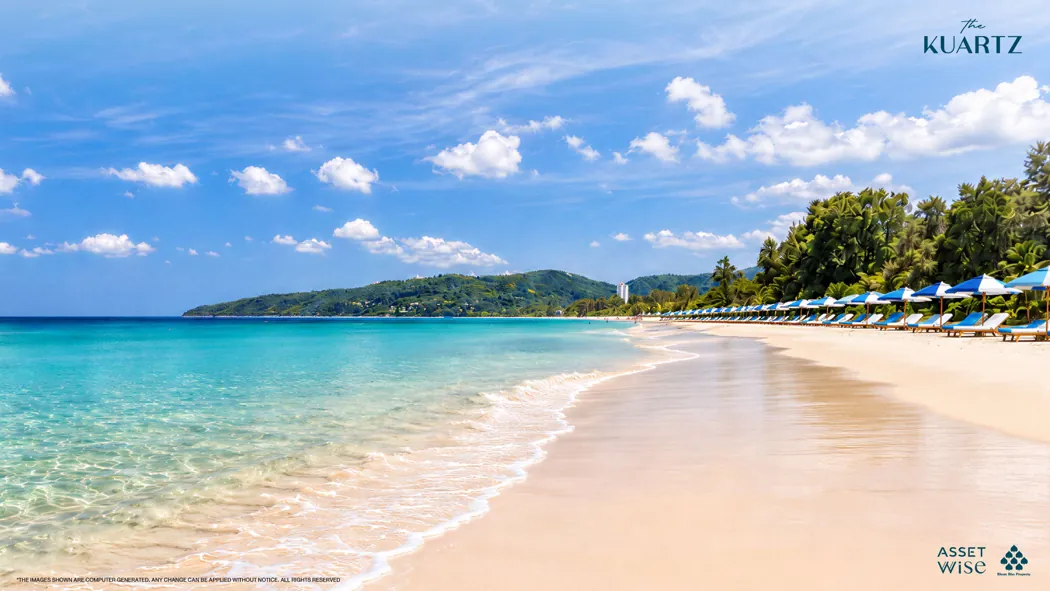
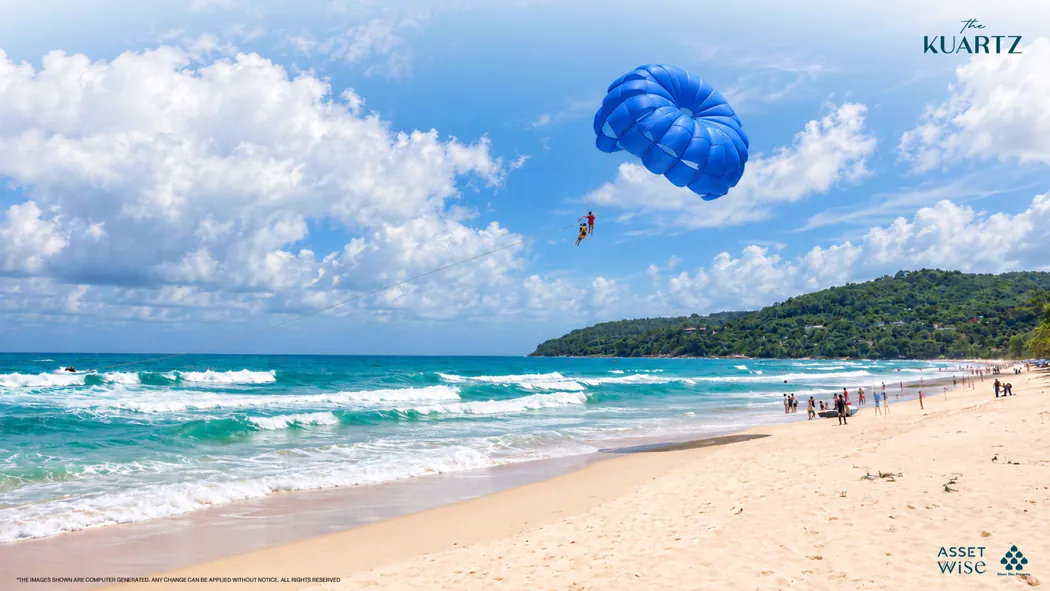
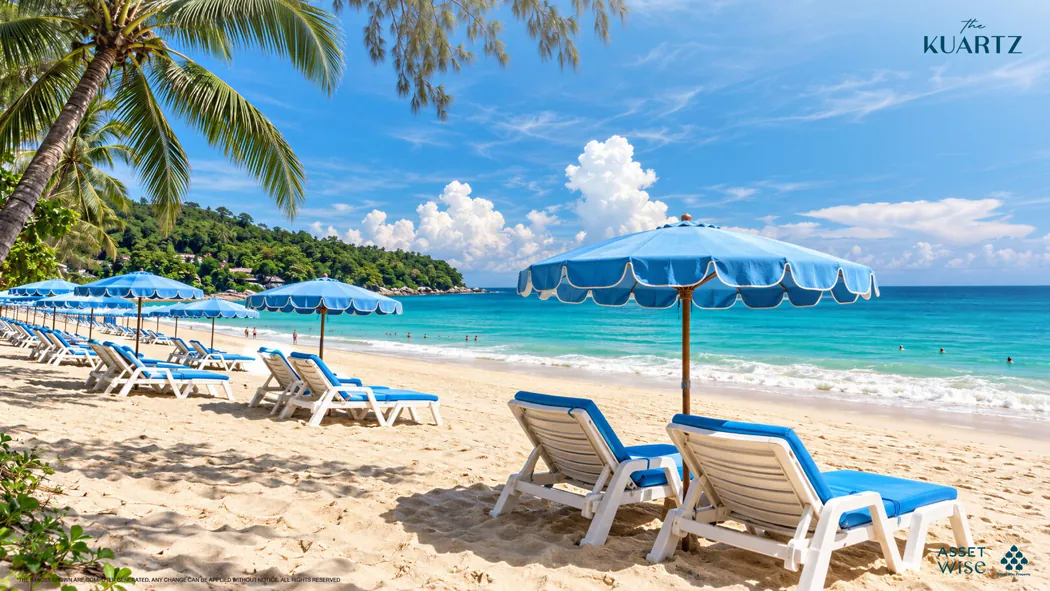
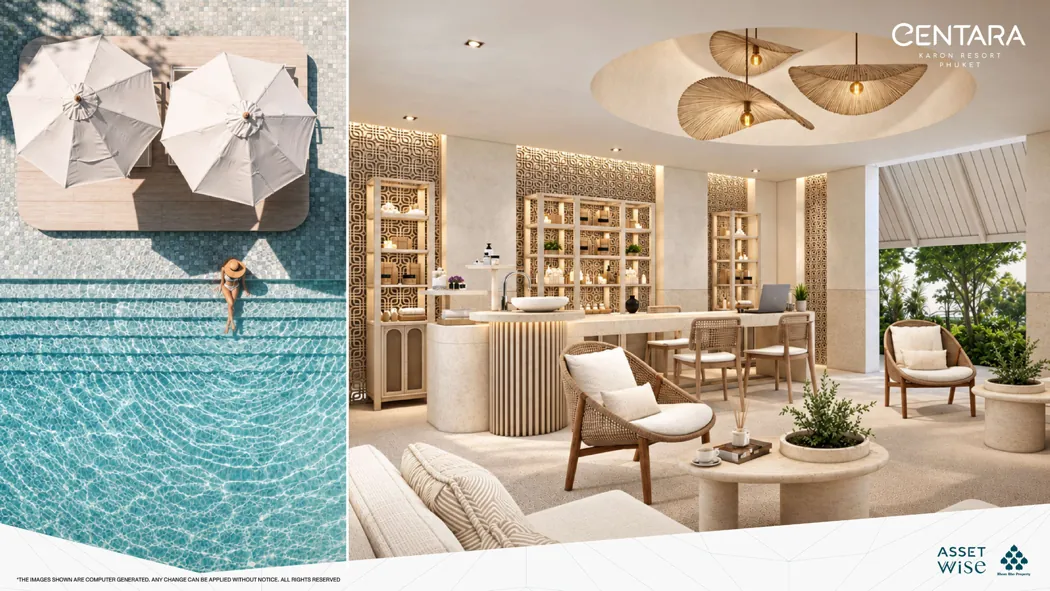
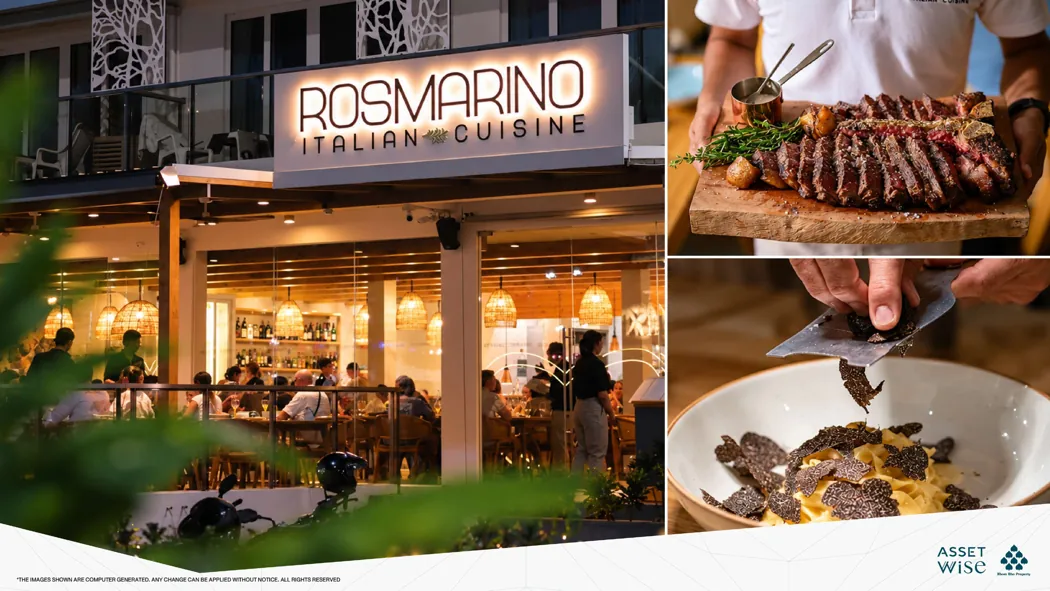

Hotels, restaurants and spas on the map are independent neighbourhood venues, not KUARTZ facilities or services.
02 / APARTMENT FORMATS
Five categories to compare. These are apartment types from the presentation, not confirmed offers for specific units.
One separate bedroom. A compact format for comparing purchase budget with everyday comfort.
More space in the Plus category. Confirm the intended use of the additional space from the specific floor plan.
Two bedrooms for different living arrangements. Compare room sizes, the shared living area and window orientation.
A two-bedroom penthouse. Check the area breakdown and room configuration against the contractual documents.
The largest category in the presentation. Assess how the layout suits your household and lifestyle.
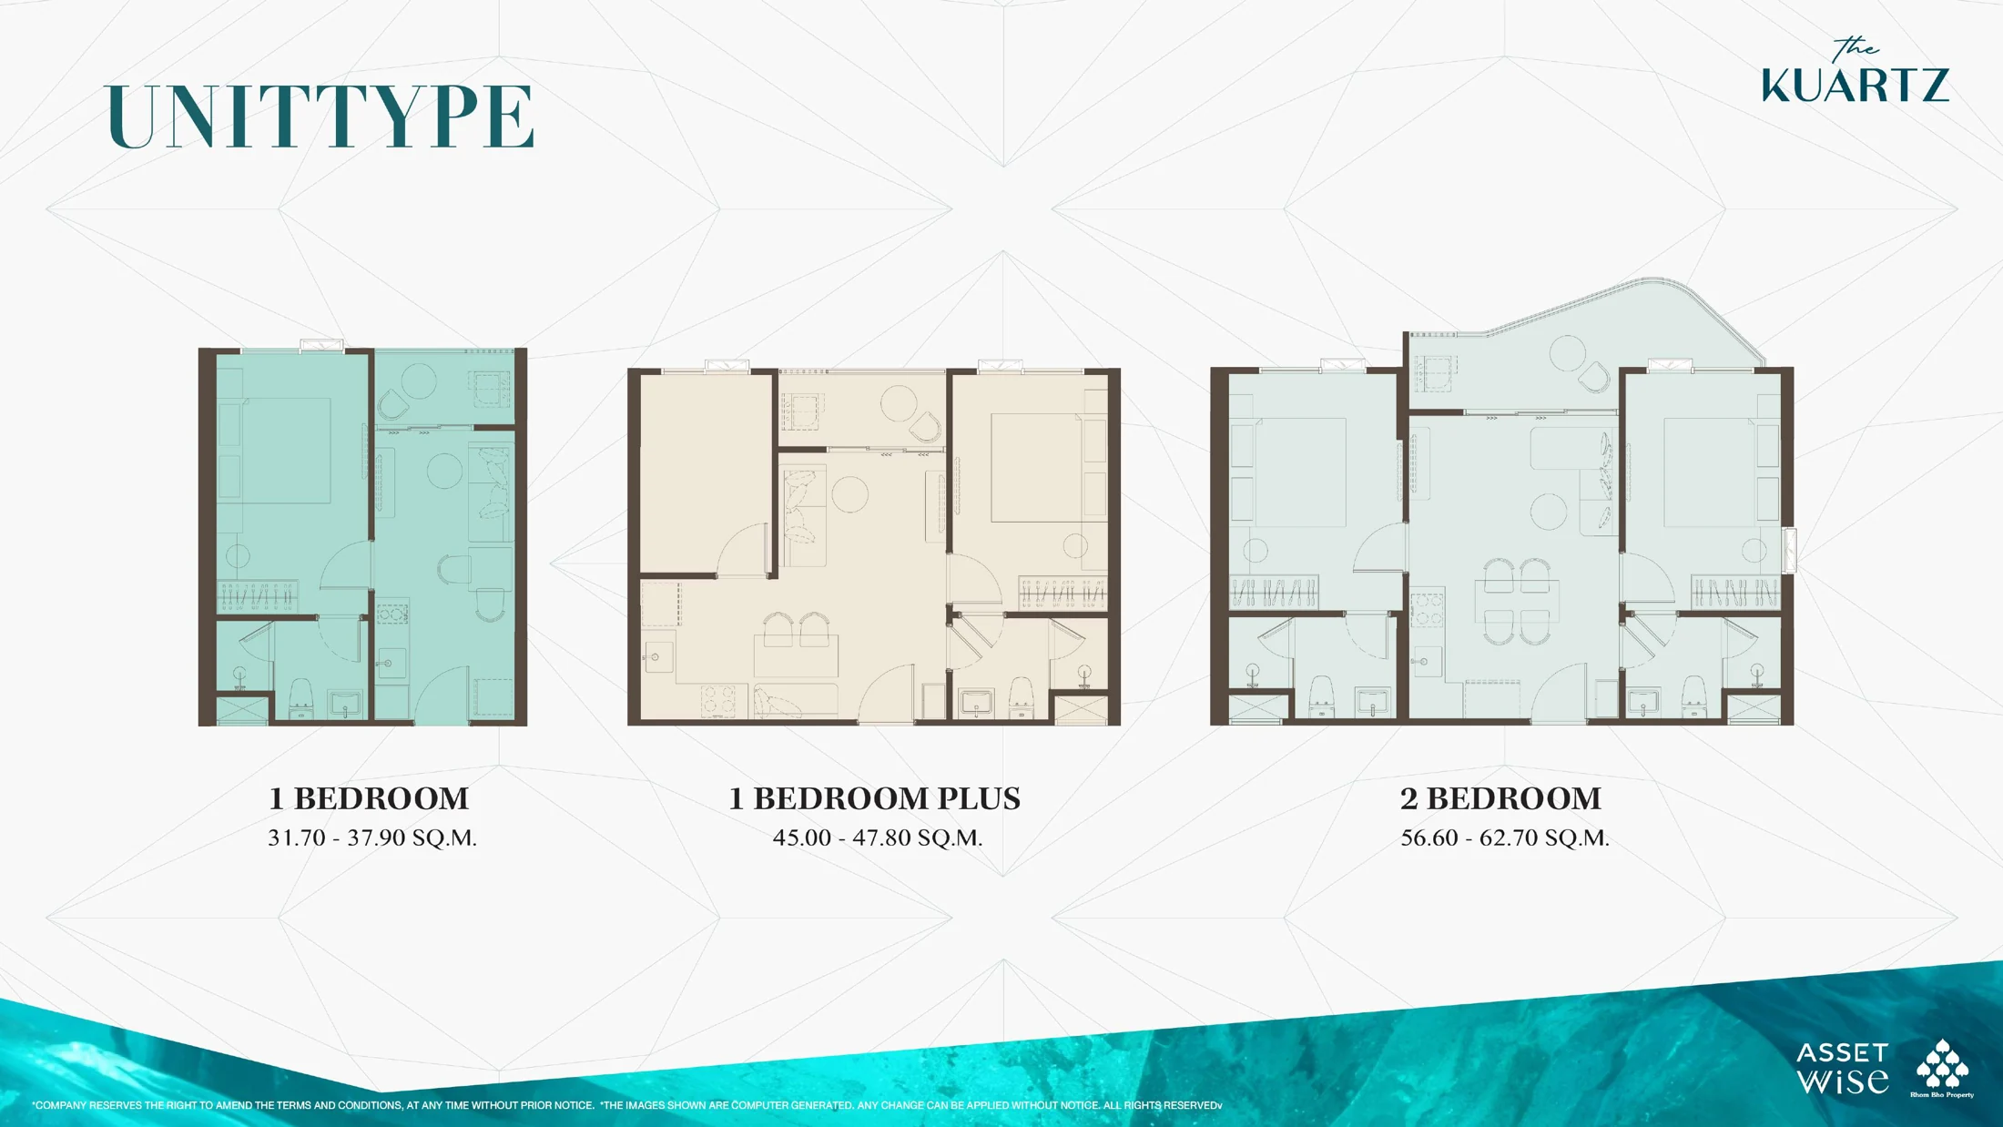
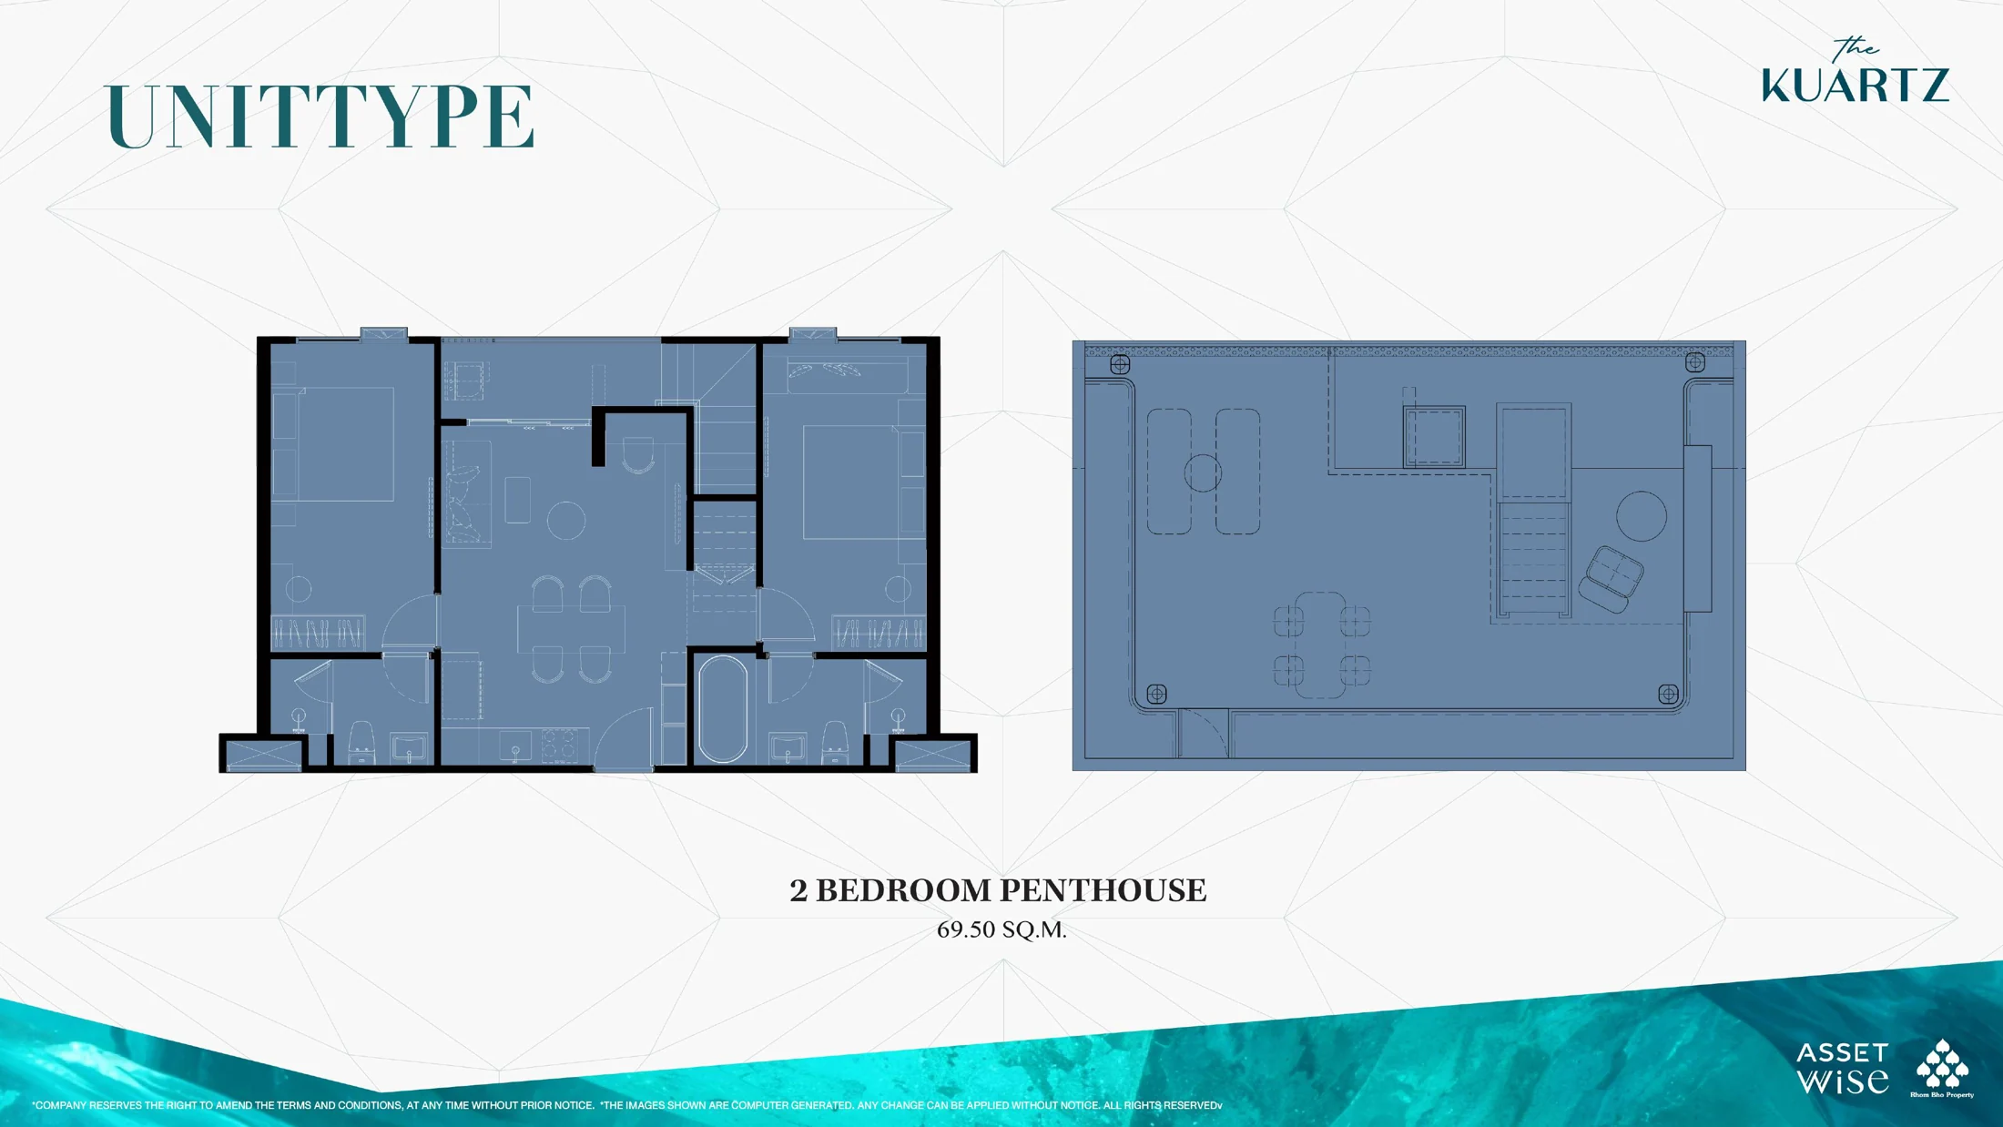
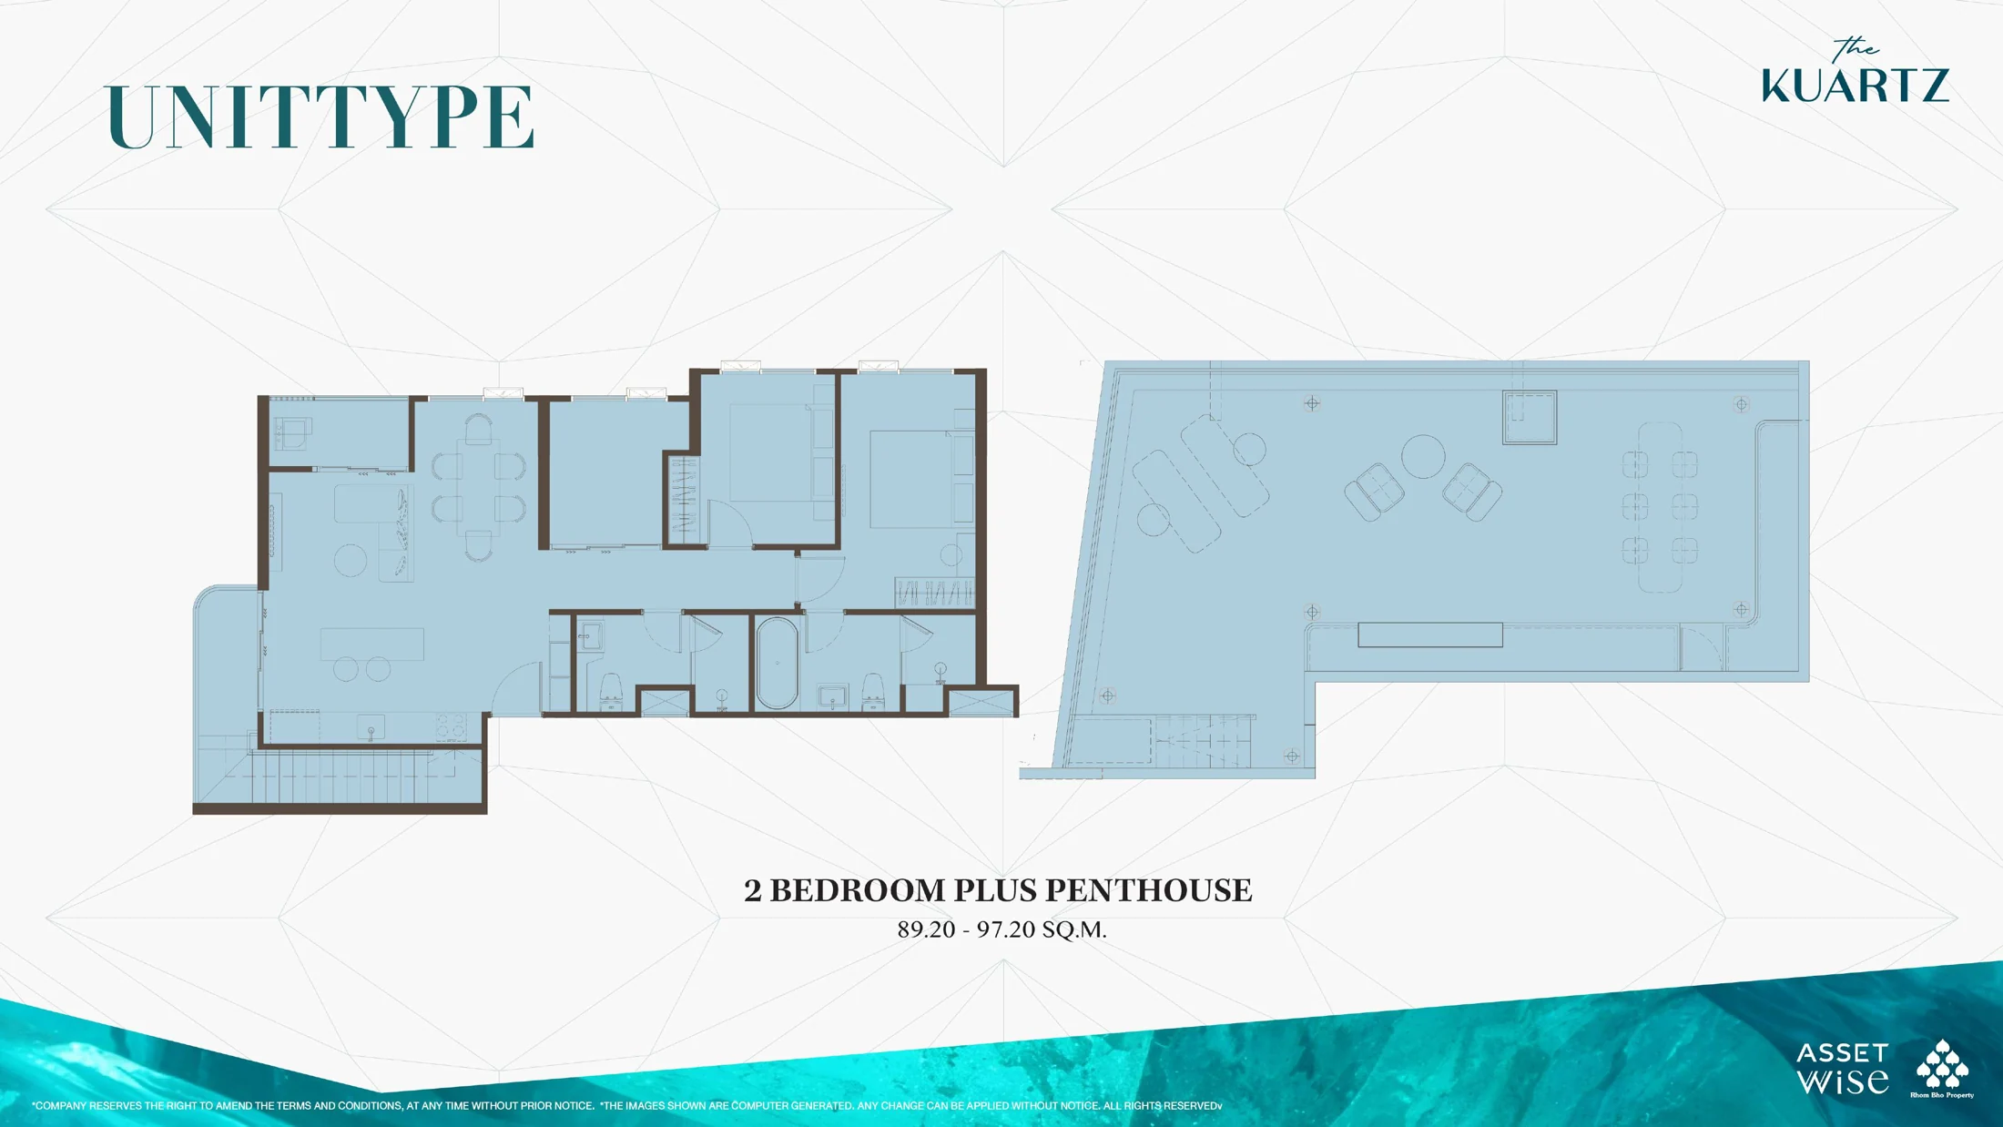
Tap a plan to open the higher-resolution image. Original proportions, labels and notices are retained. Plus is a category designation; clarify the additional space’s intended use.
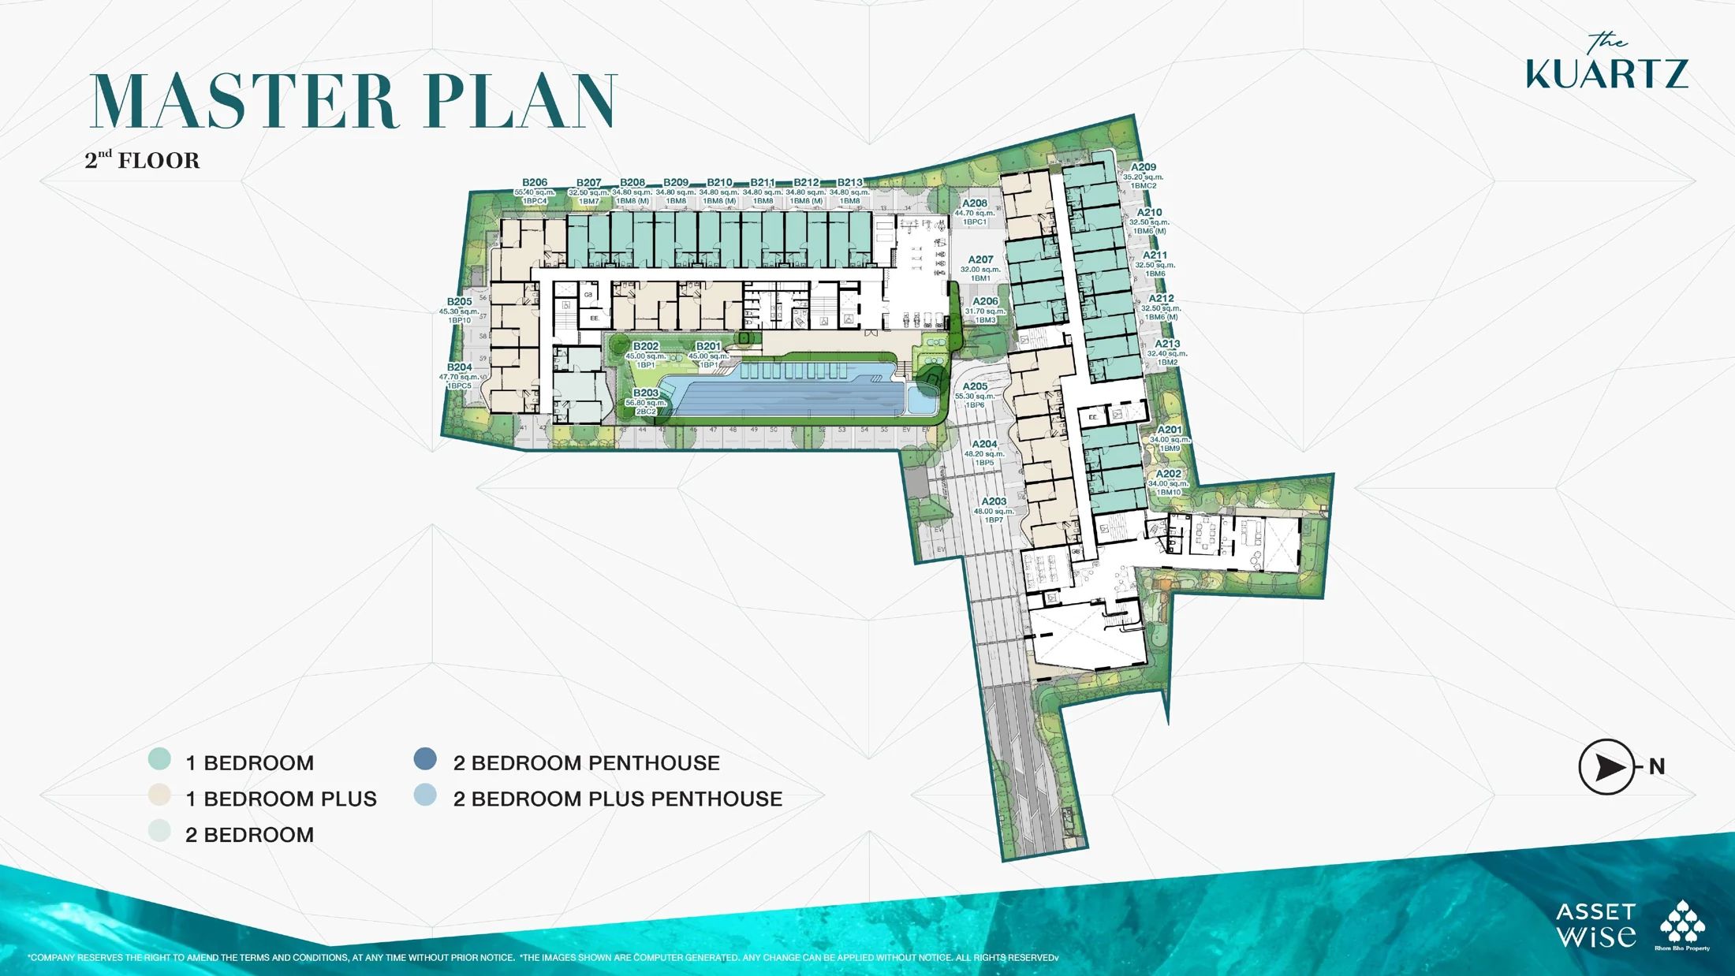
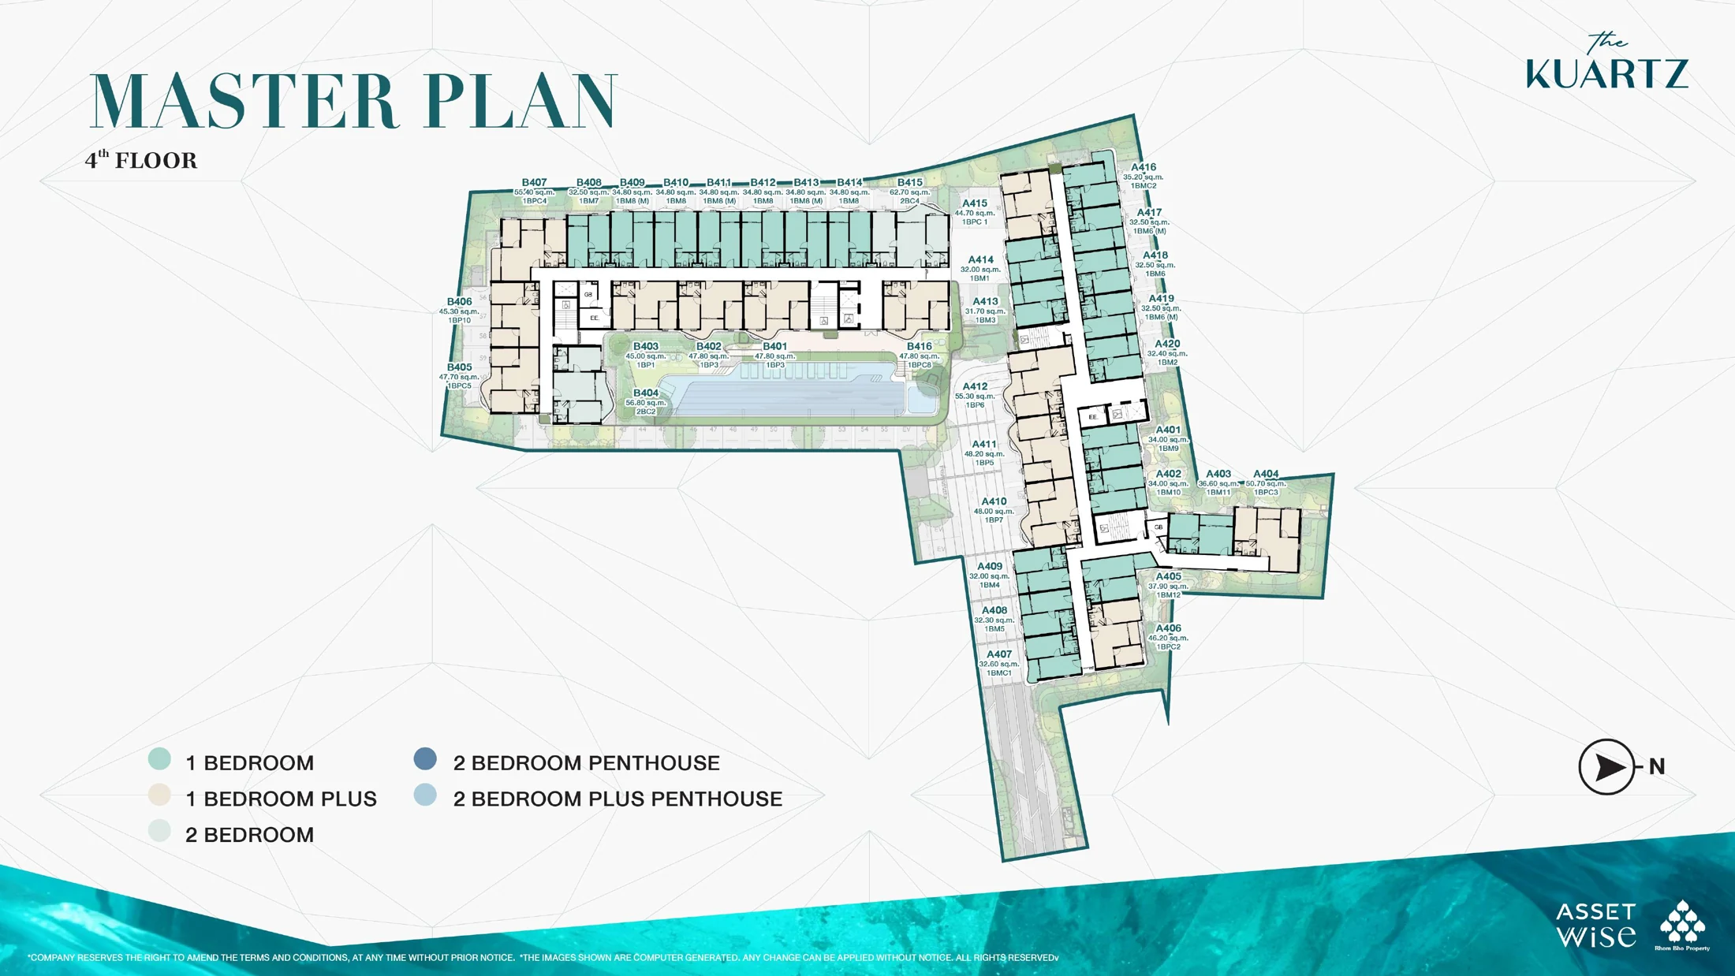
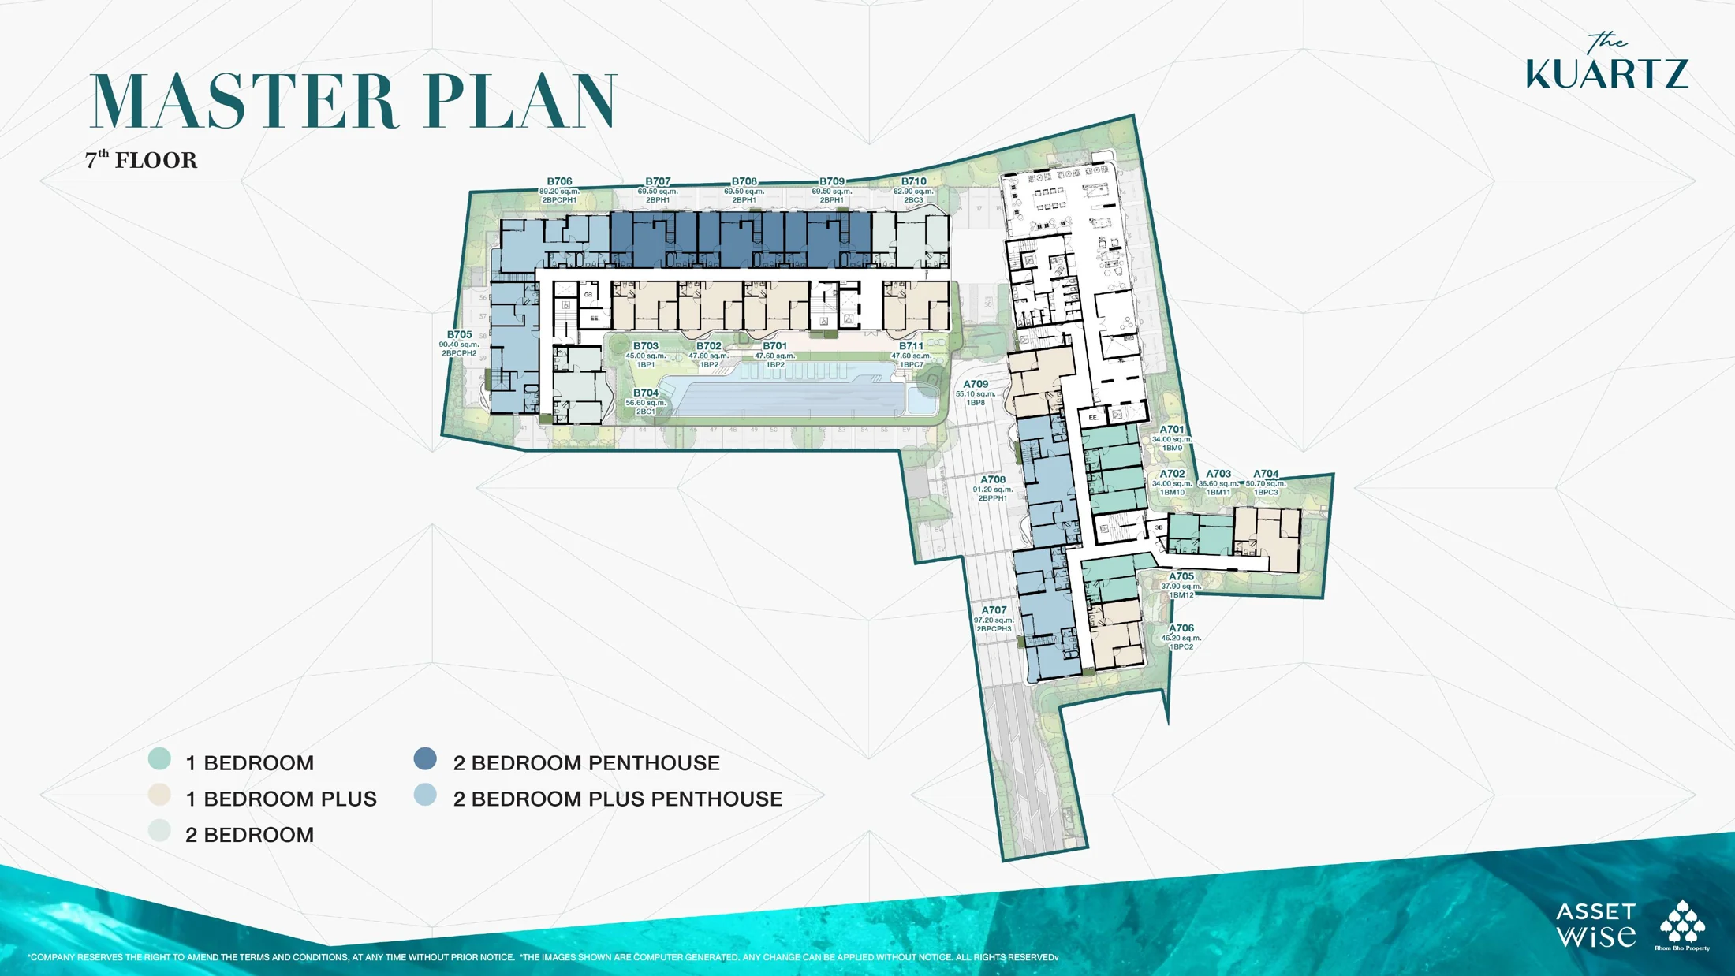
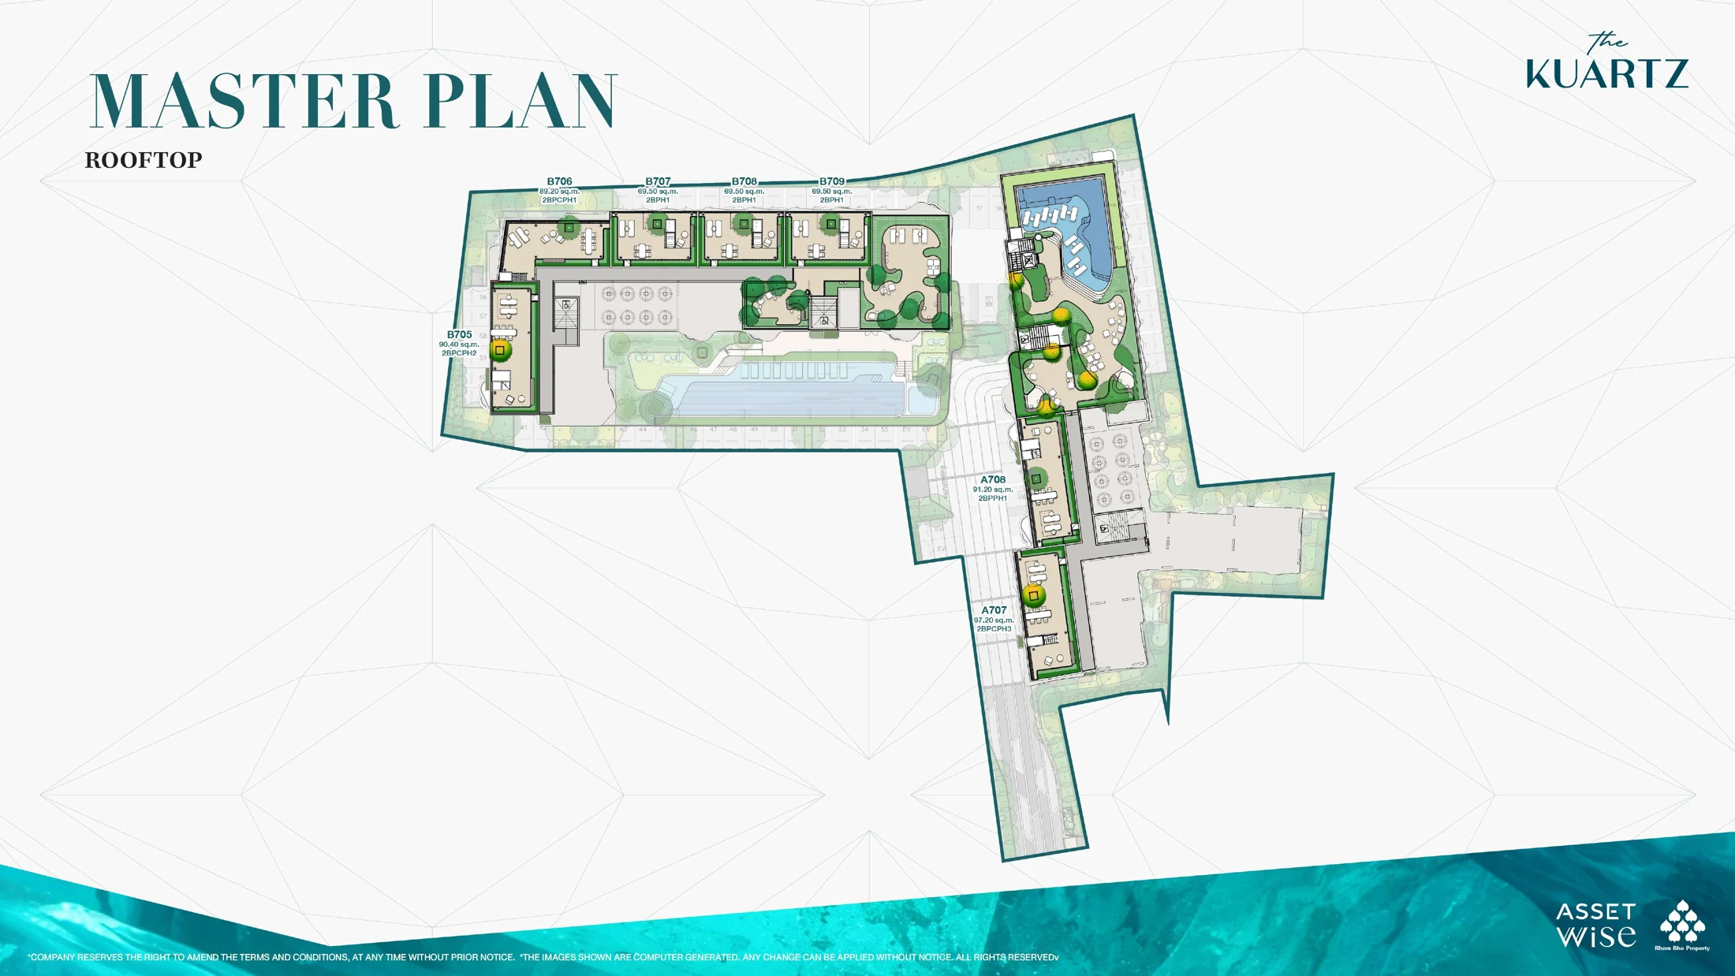
03 / MASTER PLAN
Compare window orientation, floor level and proximity to pools, lifts and communal spaces. Discuss privacy and expected views for the apartment you select. Unit number, availability and individual features need separate confirmation.
04 / FACILITIES
The presentation lists 23 facilities and areas. Everything below is planned within the development and does not establish that services are already operating.
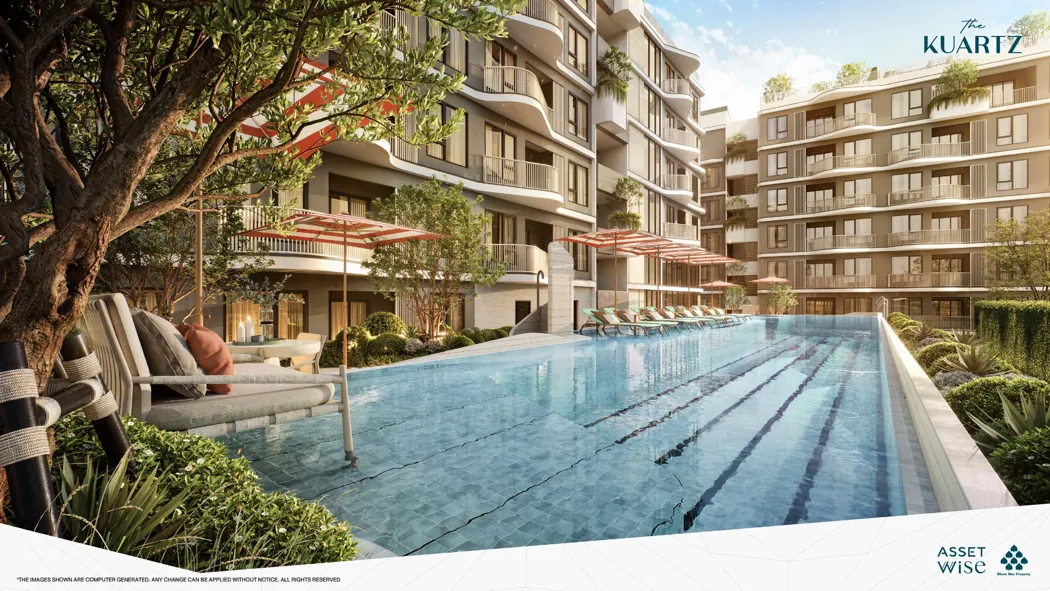
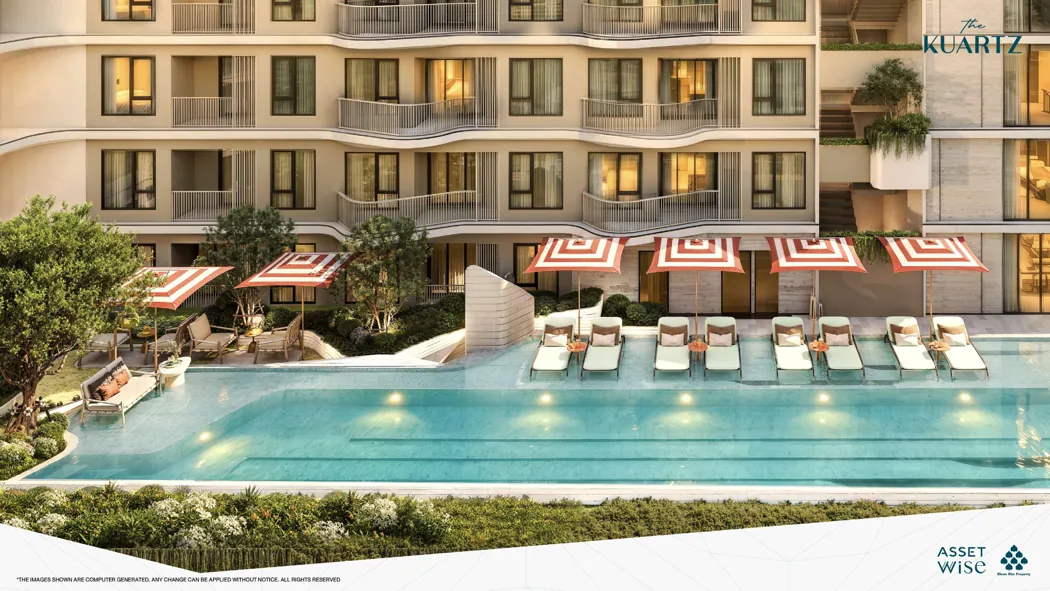
A 25 m lap pool, children’s pool and garden. Water facilities are planned both in the courtyard and on the rooftop.
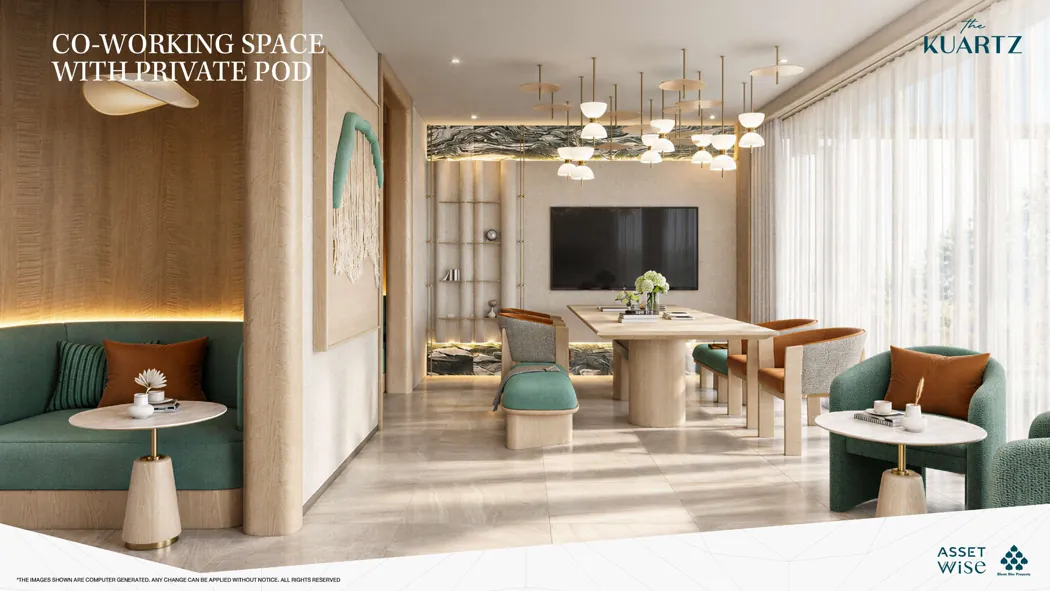
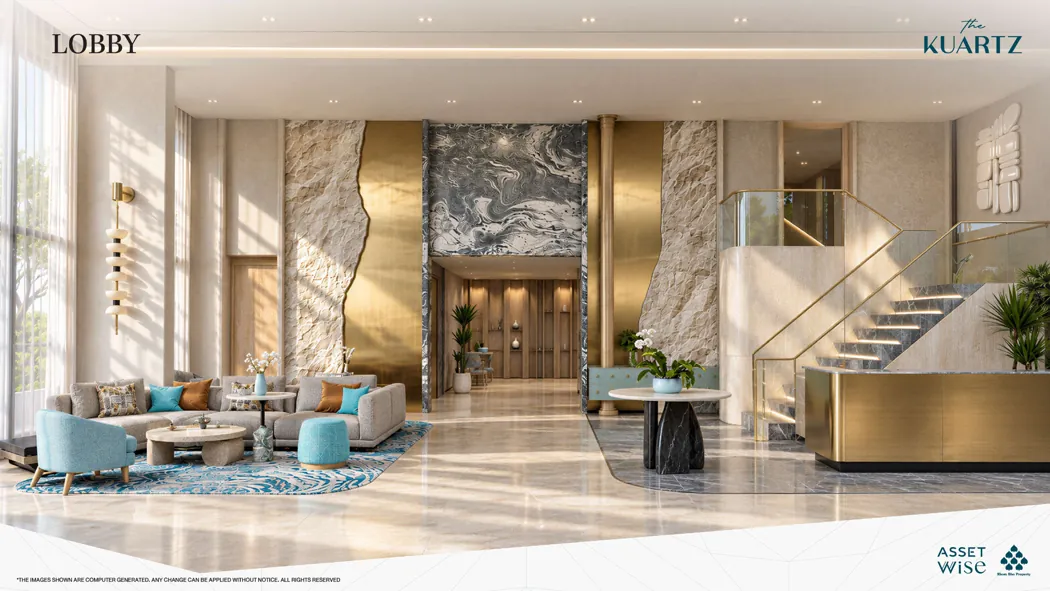
Coworking, a meeting room, lobbies in buildings A and B, and a café corner offer a change of work setting.
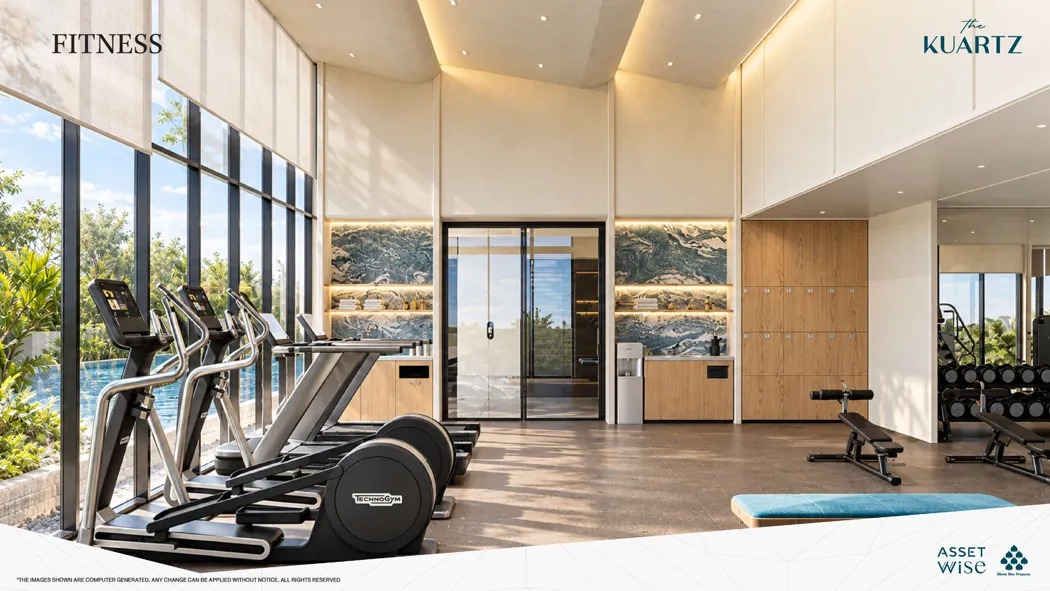
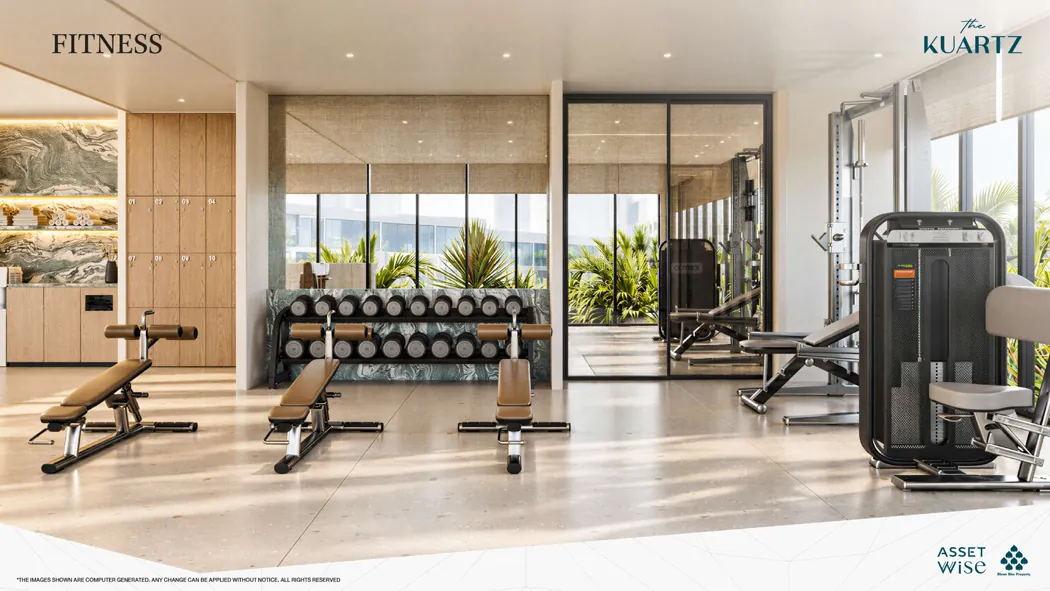
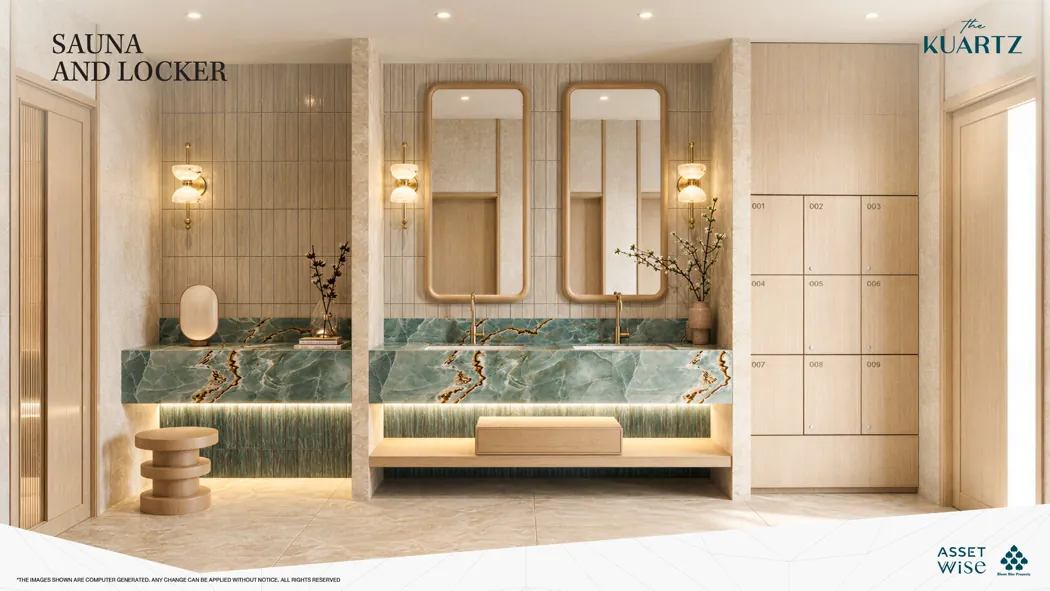
A gym, private training studio and sauna. A laundry is also included in the project plans.
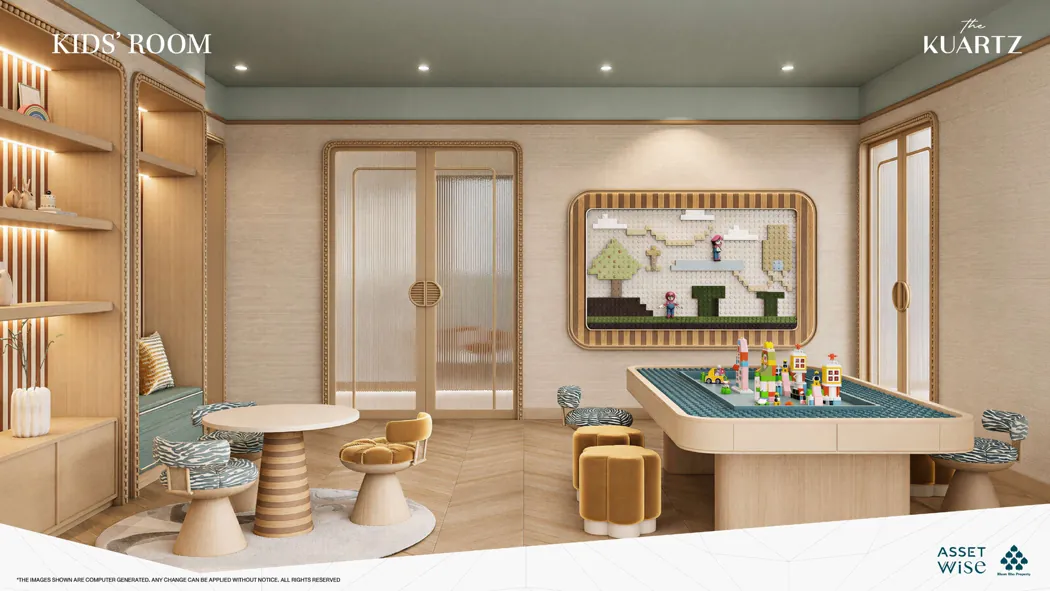
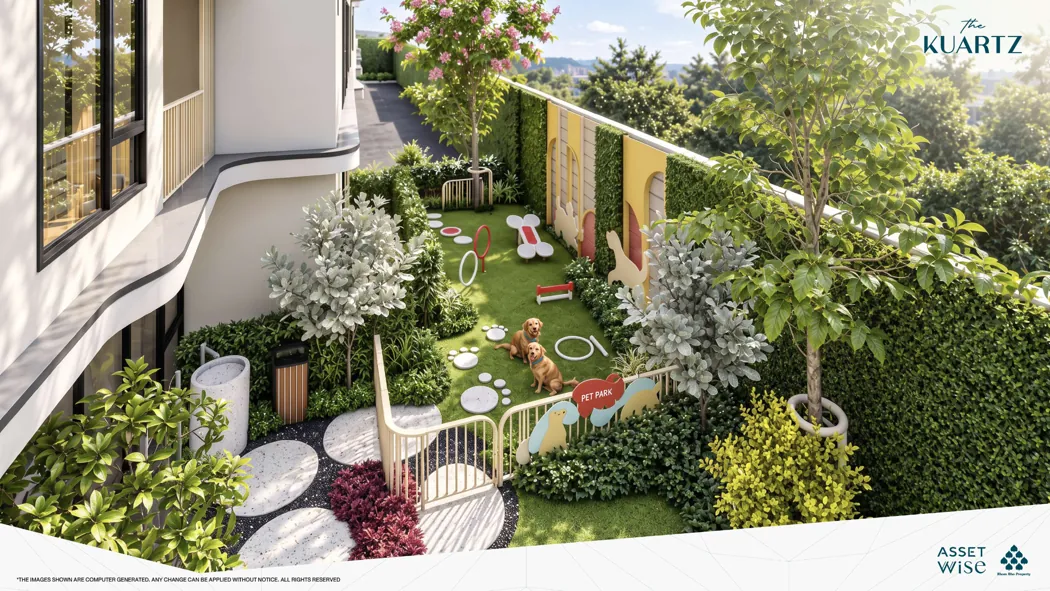
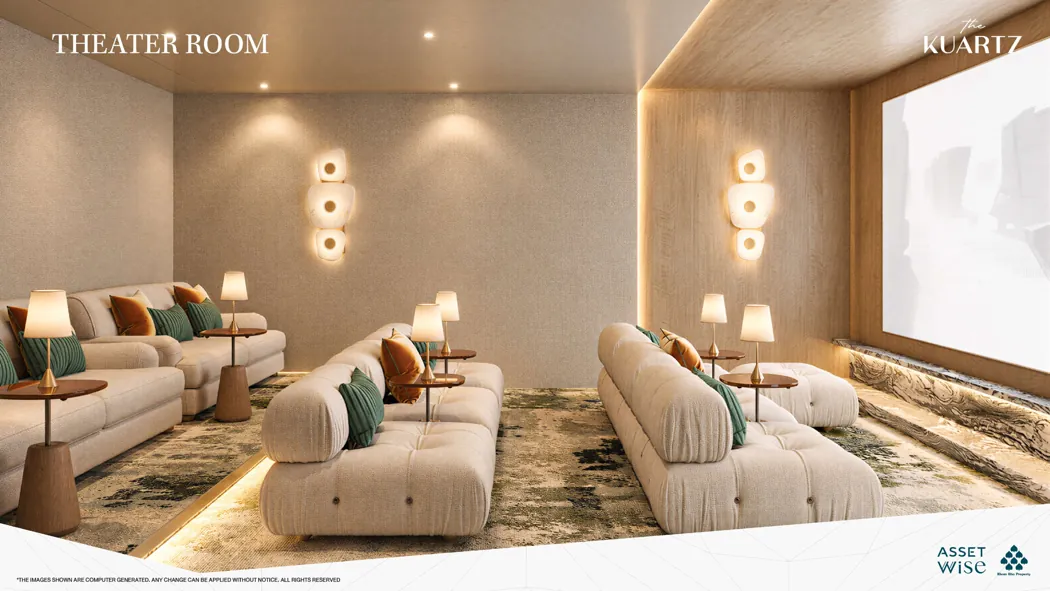
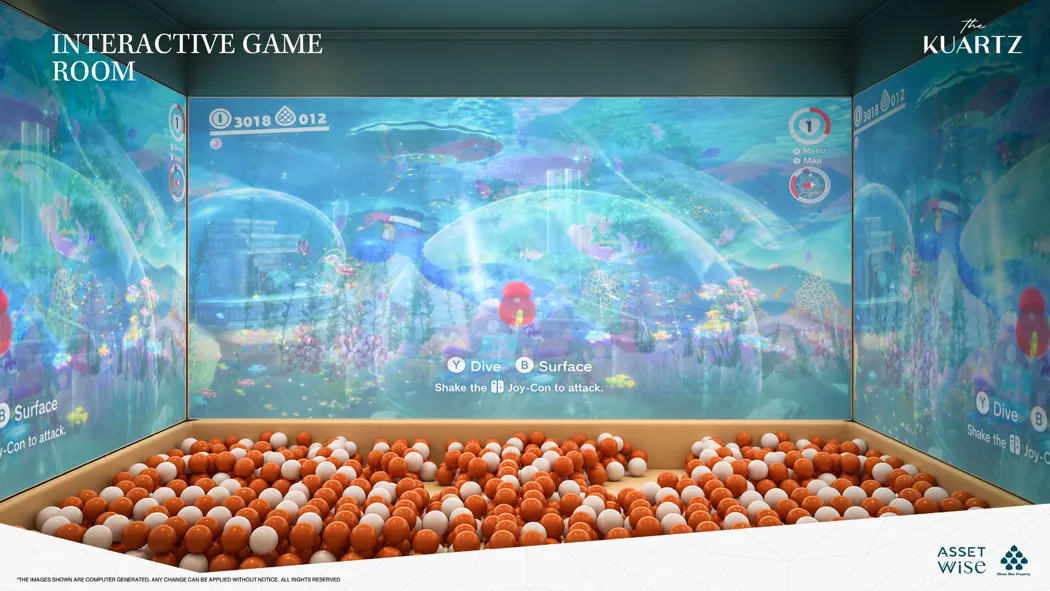
A playground, kids’ room, game areas and theatre room. The pet-friendly concept includes a Pet Park; animal rules need separate confirmation.
ANOTHER LEVEL OF LEISURE
Sky Pool and Sky Jacuzzi, Sea Breeze Cabanas, Sunset Garden and Social Club. A Sky Lounge is also planned inside the development. The presentation illustrates the leisure concept without guaranteeing views from every apartment.
05 / INTERIORS
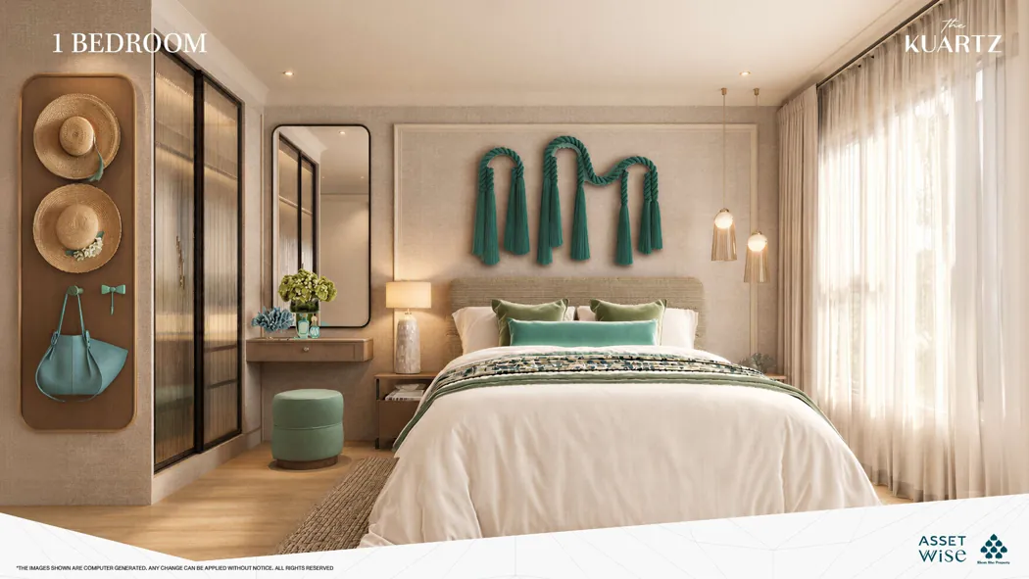
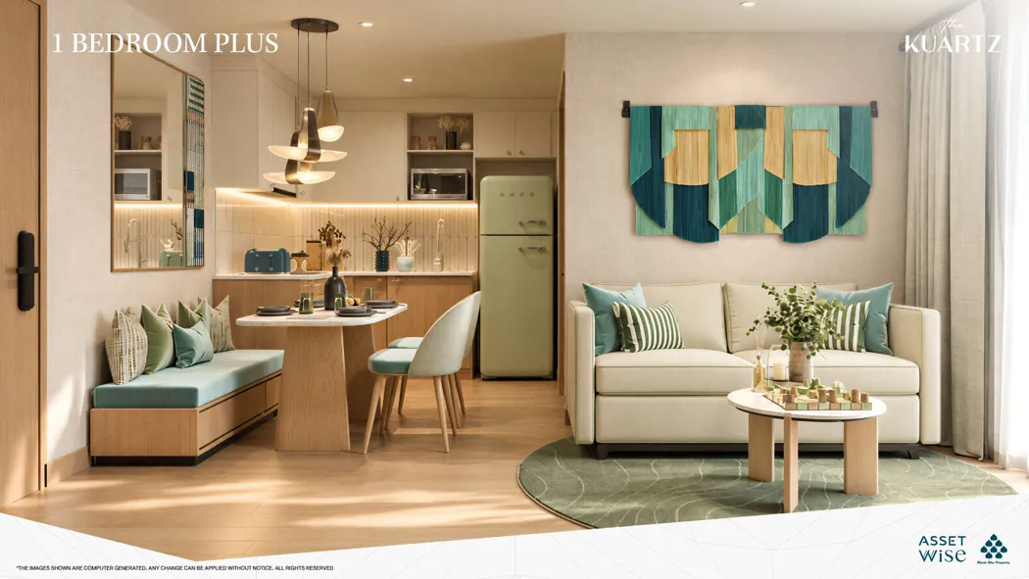
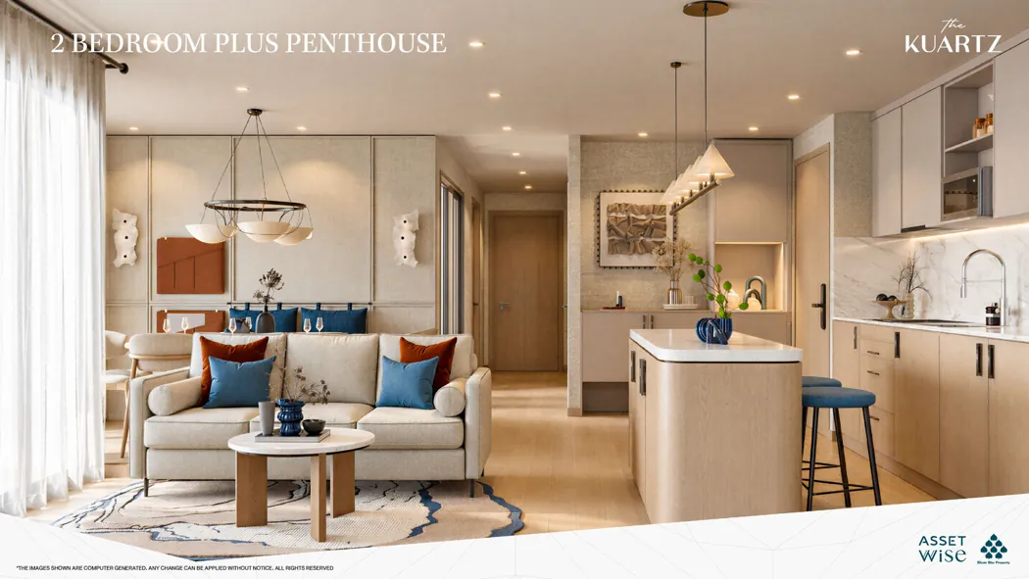
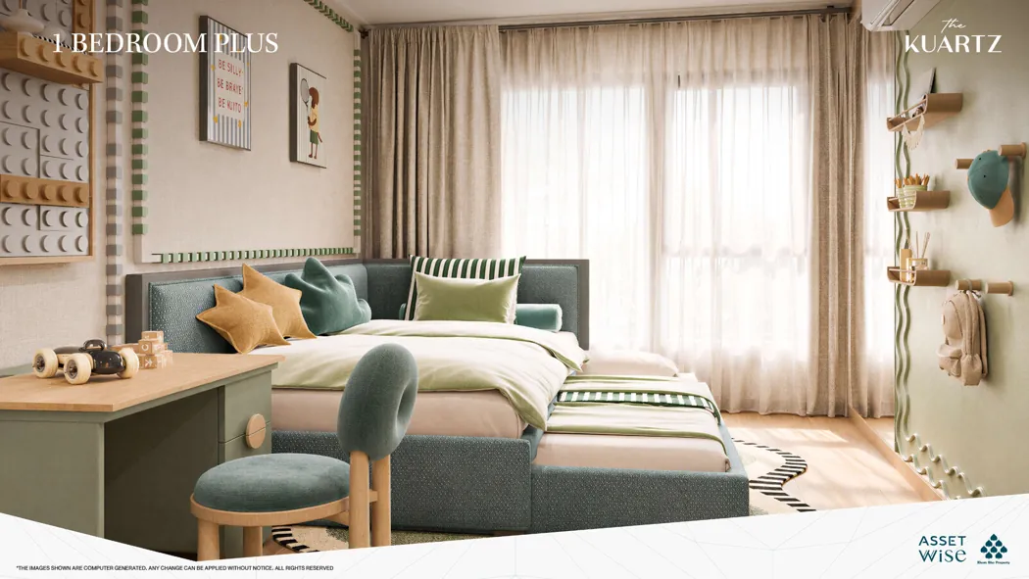
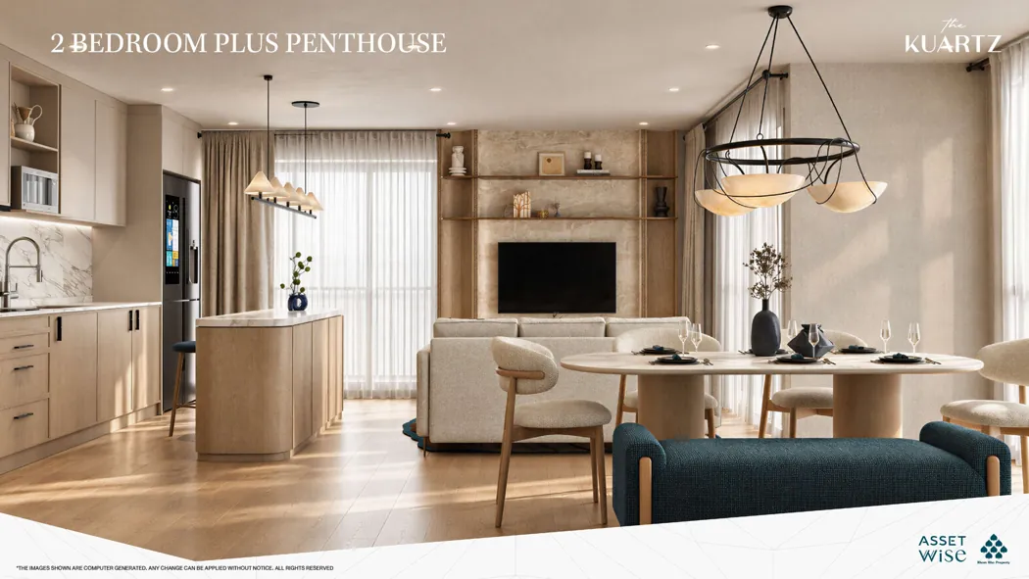
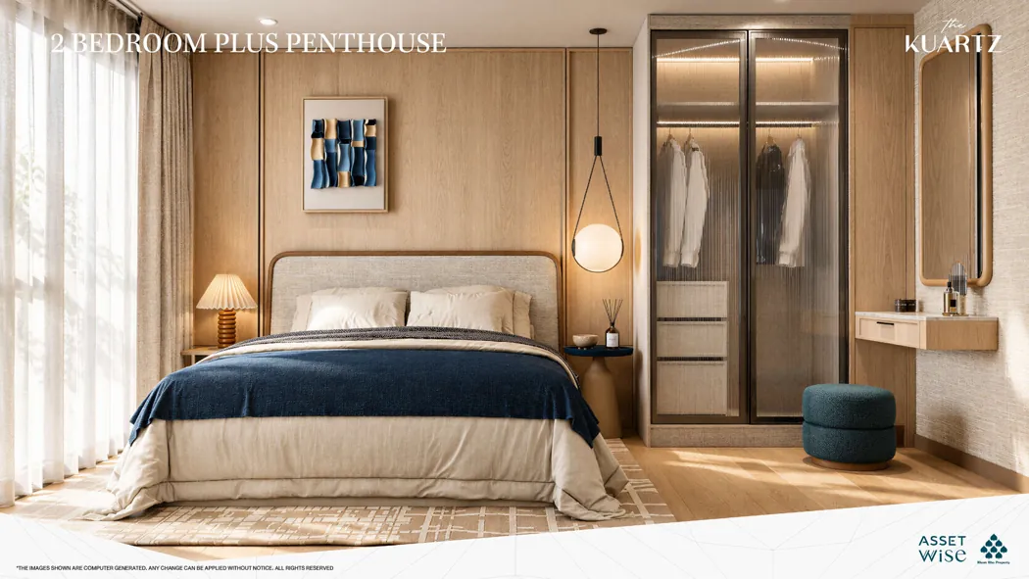
A restrained palette and different furniture arrangements help illustrate room proportions. Renders do not establish the contractual specification: verify finishes, furniture and appliances against the contract schedules.
06 / VIEWS AND SURROUNDINGS
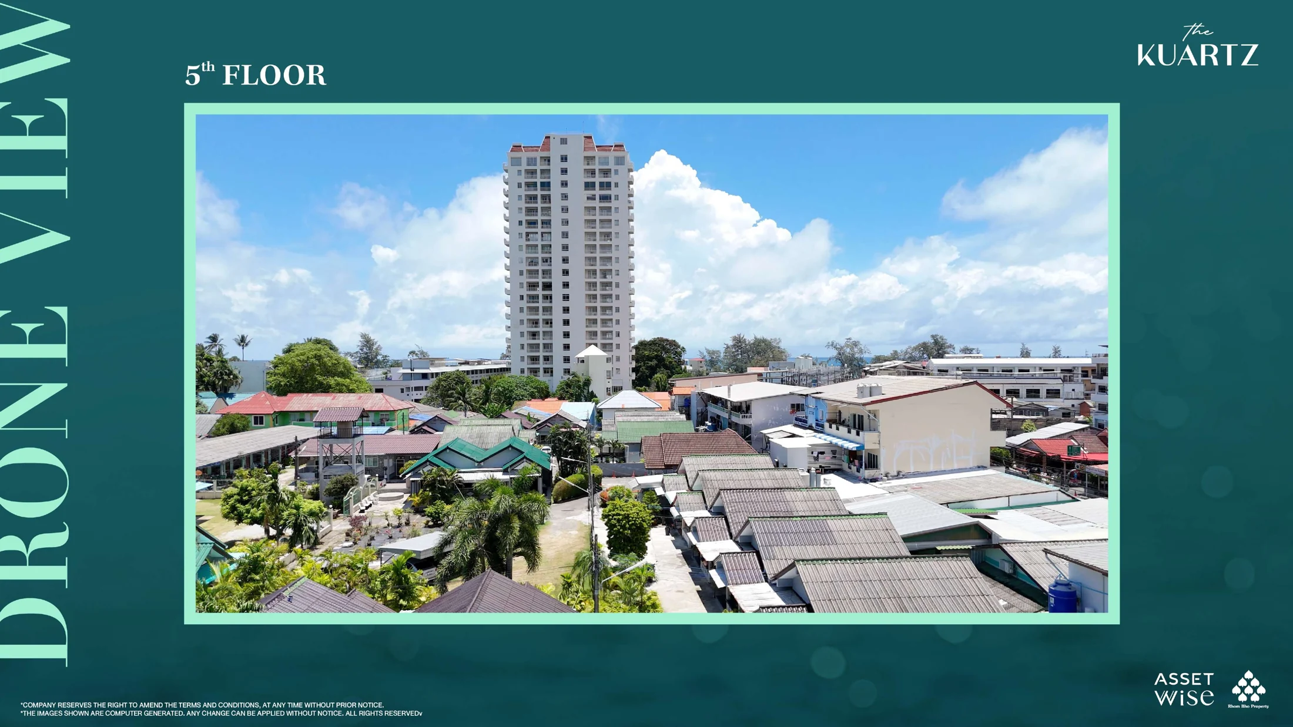
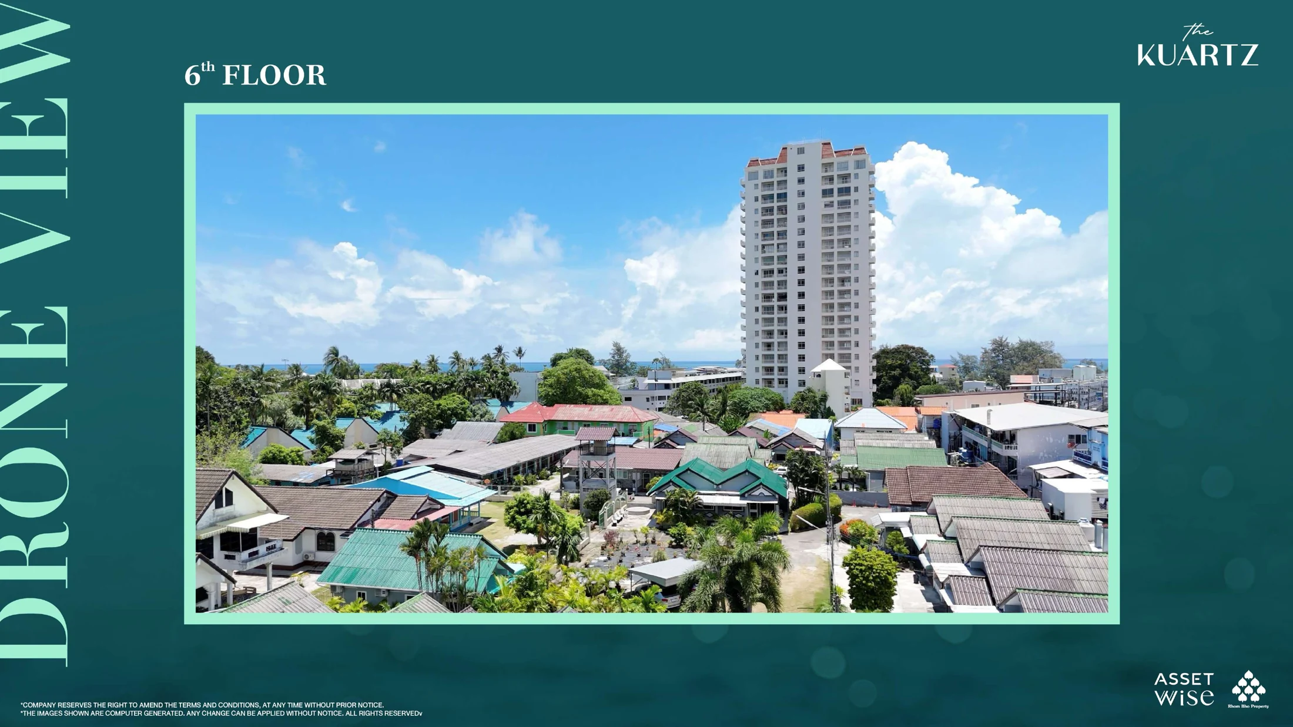
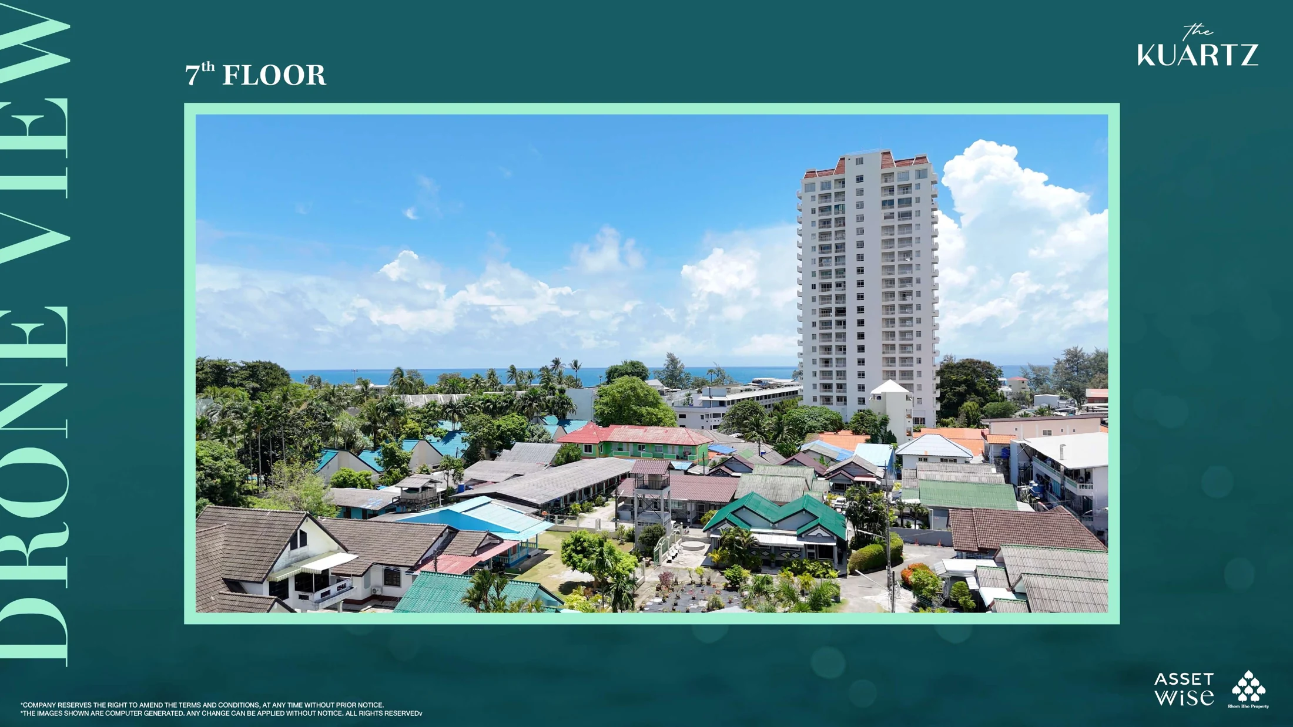
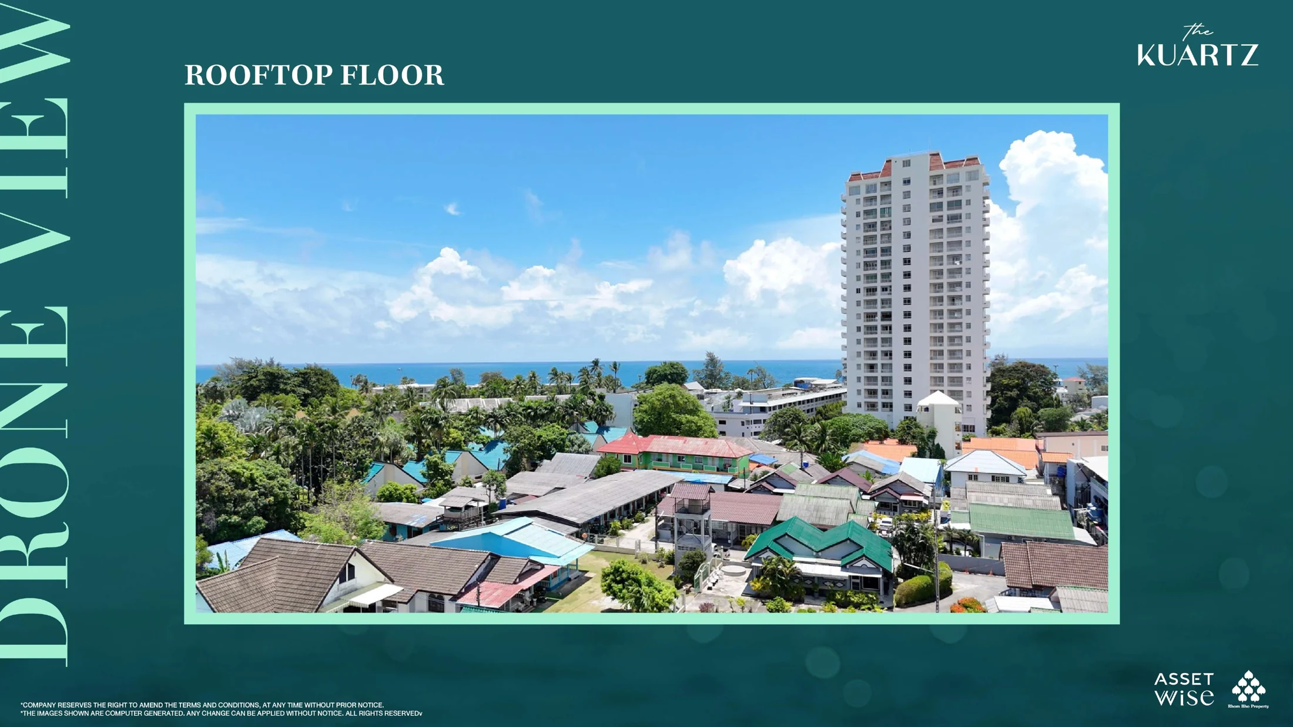
Drone View materials show the surroundings from the indicative heights of the planned floors. They help explain the setting but do not promise the same view from every apartment or guarantee its preservation. No capture date is provided.
07 / PLANS FROM THE PRESENTATION
EIA submission
Target EIA approval
Construction start
Expected completion
Planned milestones from page 49. They are not confirmation of submission, approvals or completed works. Current EIA, permit and construction status must be checked against documents.
08 / BEFORE YOU BUY
The presentation introduces the project. Comparing real options requires a current set of commercial terms and supporting documents.
Request current termsEvaluate beach proximity and facilities together with layout, purchase price, seasonality, occupancy and operating costs. The presentation’s Rental Rate table does not establish KUARTZ income; its currency and charging period are unspecified. Returns and short-term letting rights are not promised without supporting documents.
09 / FAQ
In Karon, Phuket. The presentation states 400 m to Karon Beach. The exact pin, measurement basis and actual route require separate verification.
Page 12 lists 189 apartments, two seven-storey residential buildings and a 4,412.8 m² site.
Five categories from 31.70 to 97.20 m²: one bedroom, one bedroom Plus, two bedrooms and two penthouse categories. A 1 Bedroom apartment has a separate bedroom; it is not a studio.
Sky Pool, Sky Jacuzzi, Sea Breeze Cabanas, Sunset Garden and Social Club. These are plans, not facilities already in operation.
The presentation gives expected completion as Q1 2029. Timing, permits and construction status need current documentary confirmation.
Leave an enquiry below. We will request current terms and available options for comparison. This presentation does not establish sale prices, availability, payment terms or tenure.
JUNGLE HOUSE PHUKET
Get materials for your comparison: prices, floor plans and purchase terms. Choose your preferred contact method; budget and buying purpose are optional.
No invented discounts or promised returns.
Discuss the project with Viktor ↗