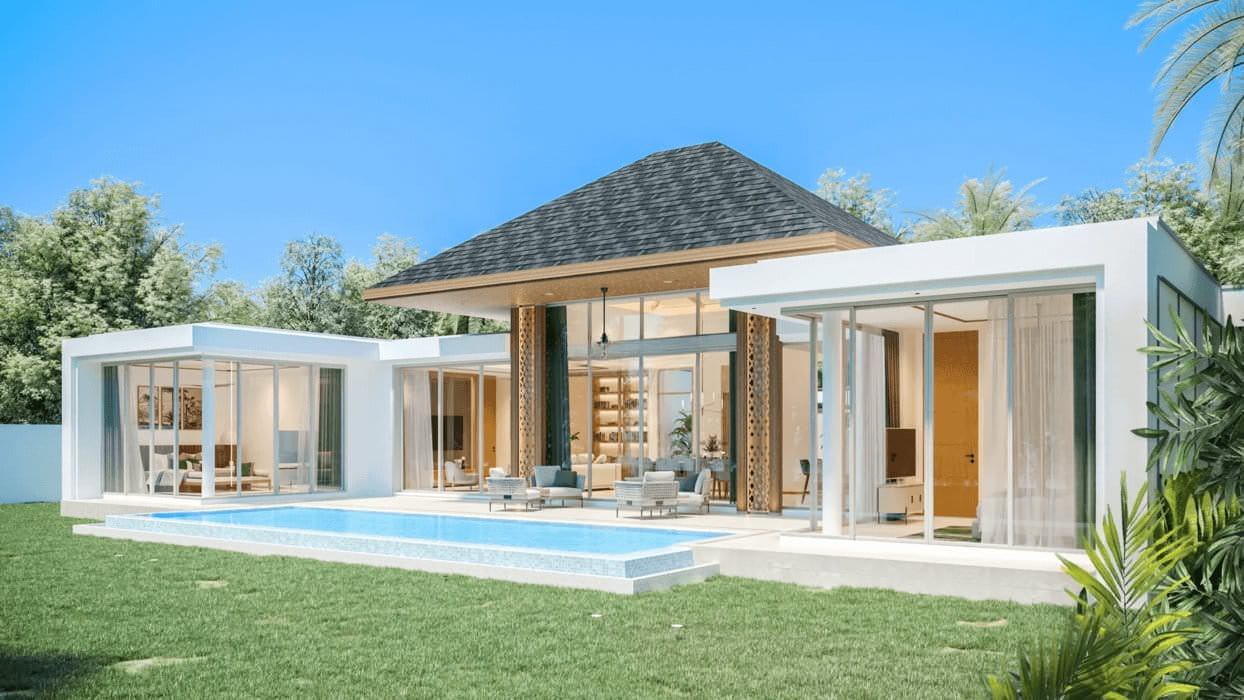
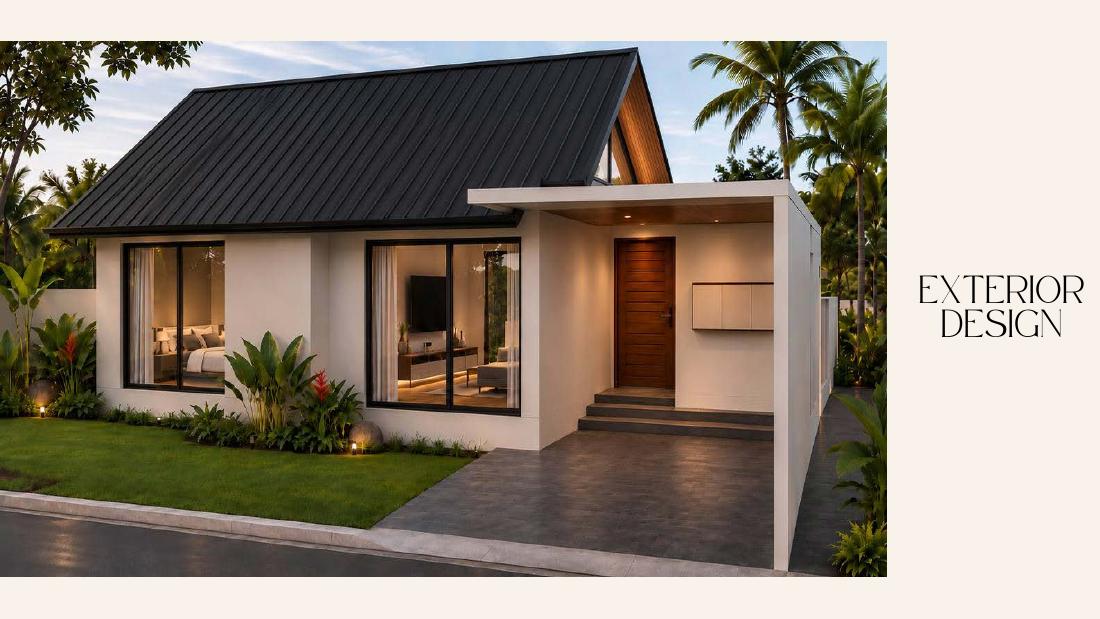
AKARA Pool Villa Phase 5 — private pool villas
Floor plans (2)
Select a plan to open the full-size image. Layouts and site plans illustrate project options; availability of a specific unit requires confirmation.
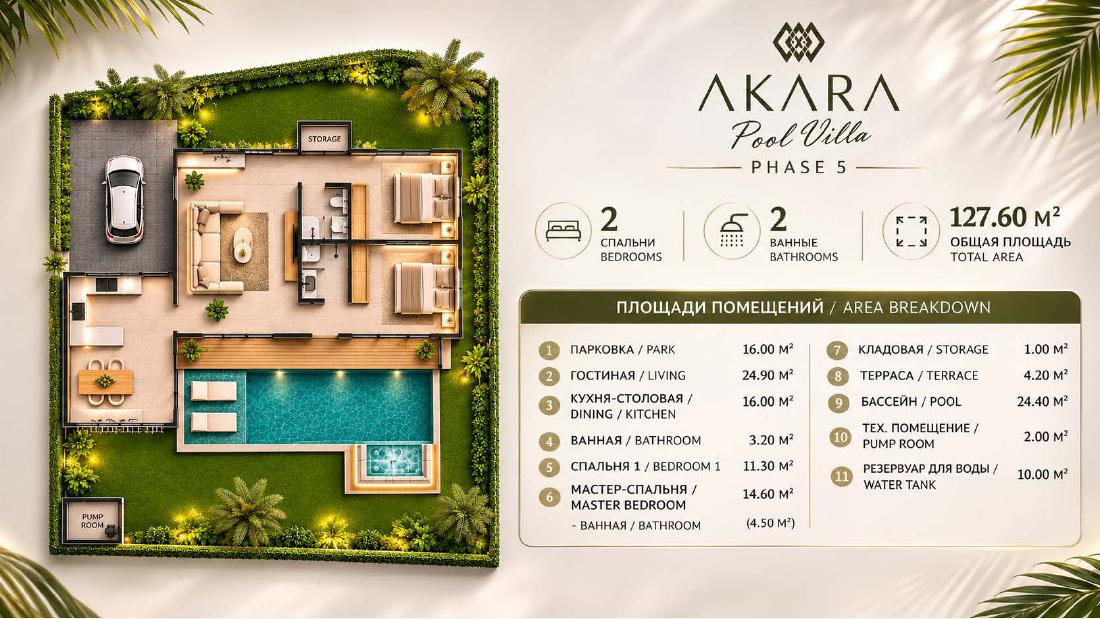
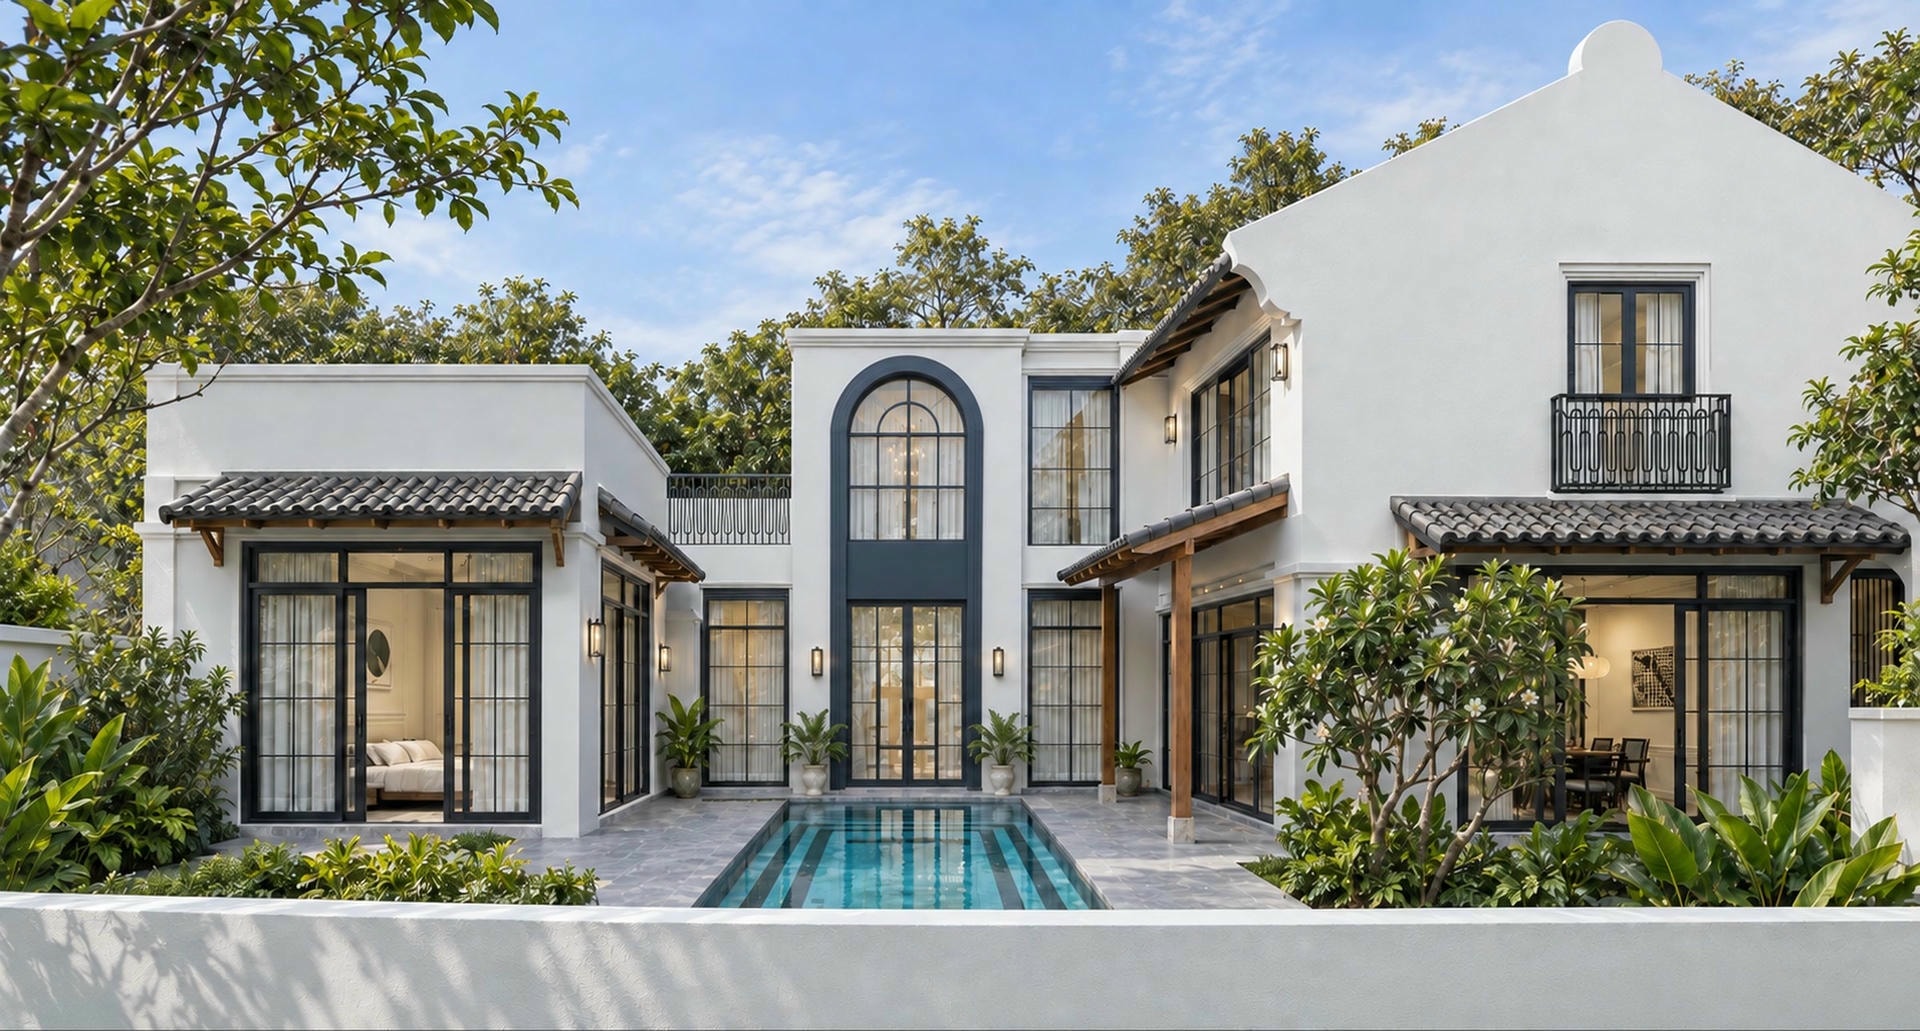
A private pool, two bedrooms and two bathrooms for buyers who prefer a separate home and their own outdoor space. AKARA Pool Villa Phase 5 is in Phuket's Naithon area.
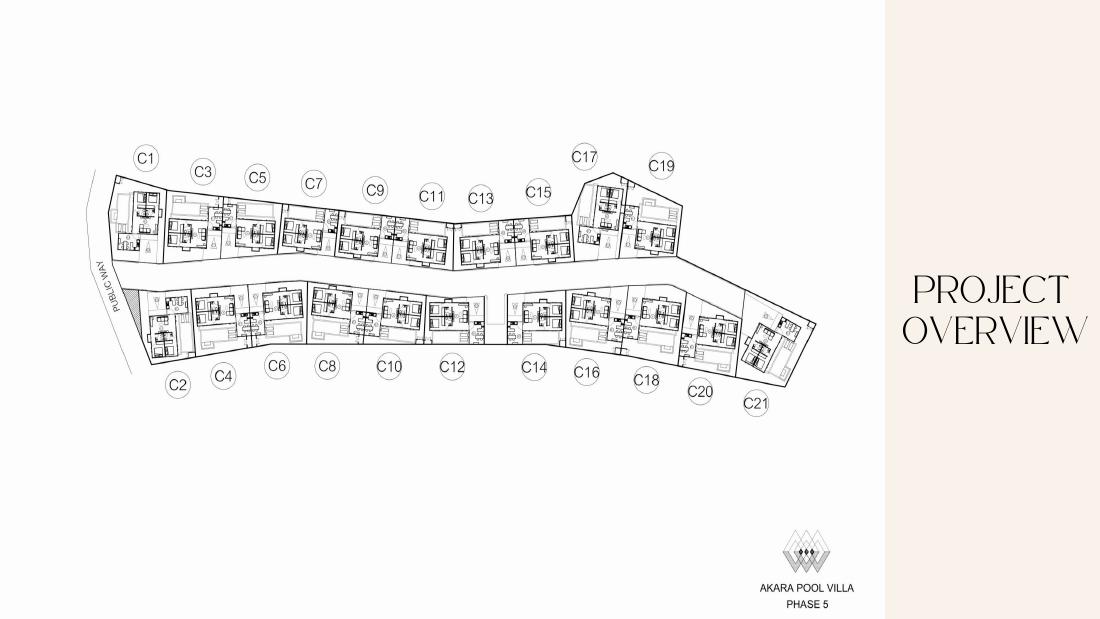
Example from the supplied brochure's price table: C7 at THB 8,000,000, with a 133.5 m² plot and 114.5 m² built-up area. The generic floor-plan page shows a different size, 127.6 m². The plan in the gallery illustrates the project and is not a confirmed C7 plan. We request the unit-specific plan before reservation.
The brochure payment structure is a THB 200,000 reservation; 30% within 15 days of reservation; then 20% each at foundation, frame and interior-work milestones, followed by 10% on registration. Whether the reservation is credited to the first 30%, and the exact dates, must be confirmed in the contract. The brochure targets construction from Q3 2027 to Q3 2028.
Tenure: the building can be held freehold, while the land is leasehold. The brochure describes a registered 30-year land lease. Renewal terms require separate review and are not an automatic renewal guarantee.
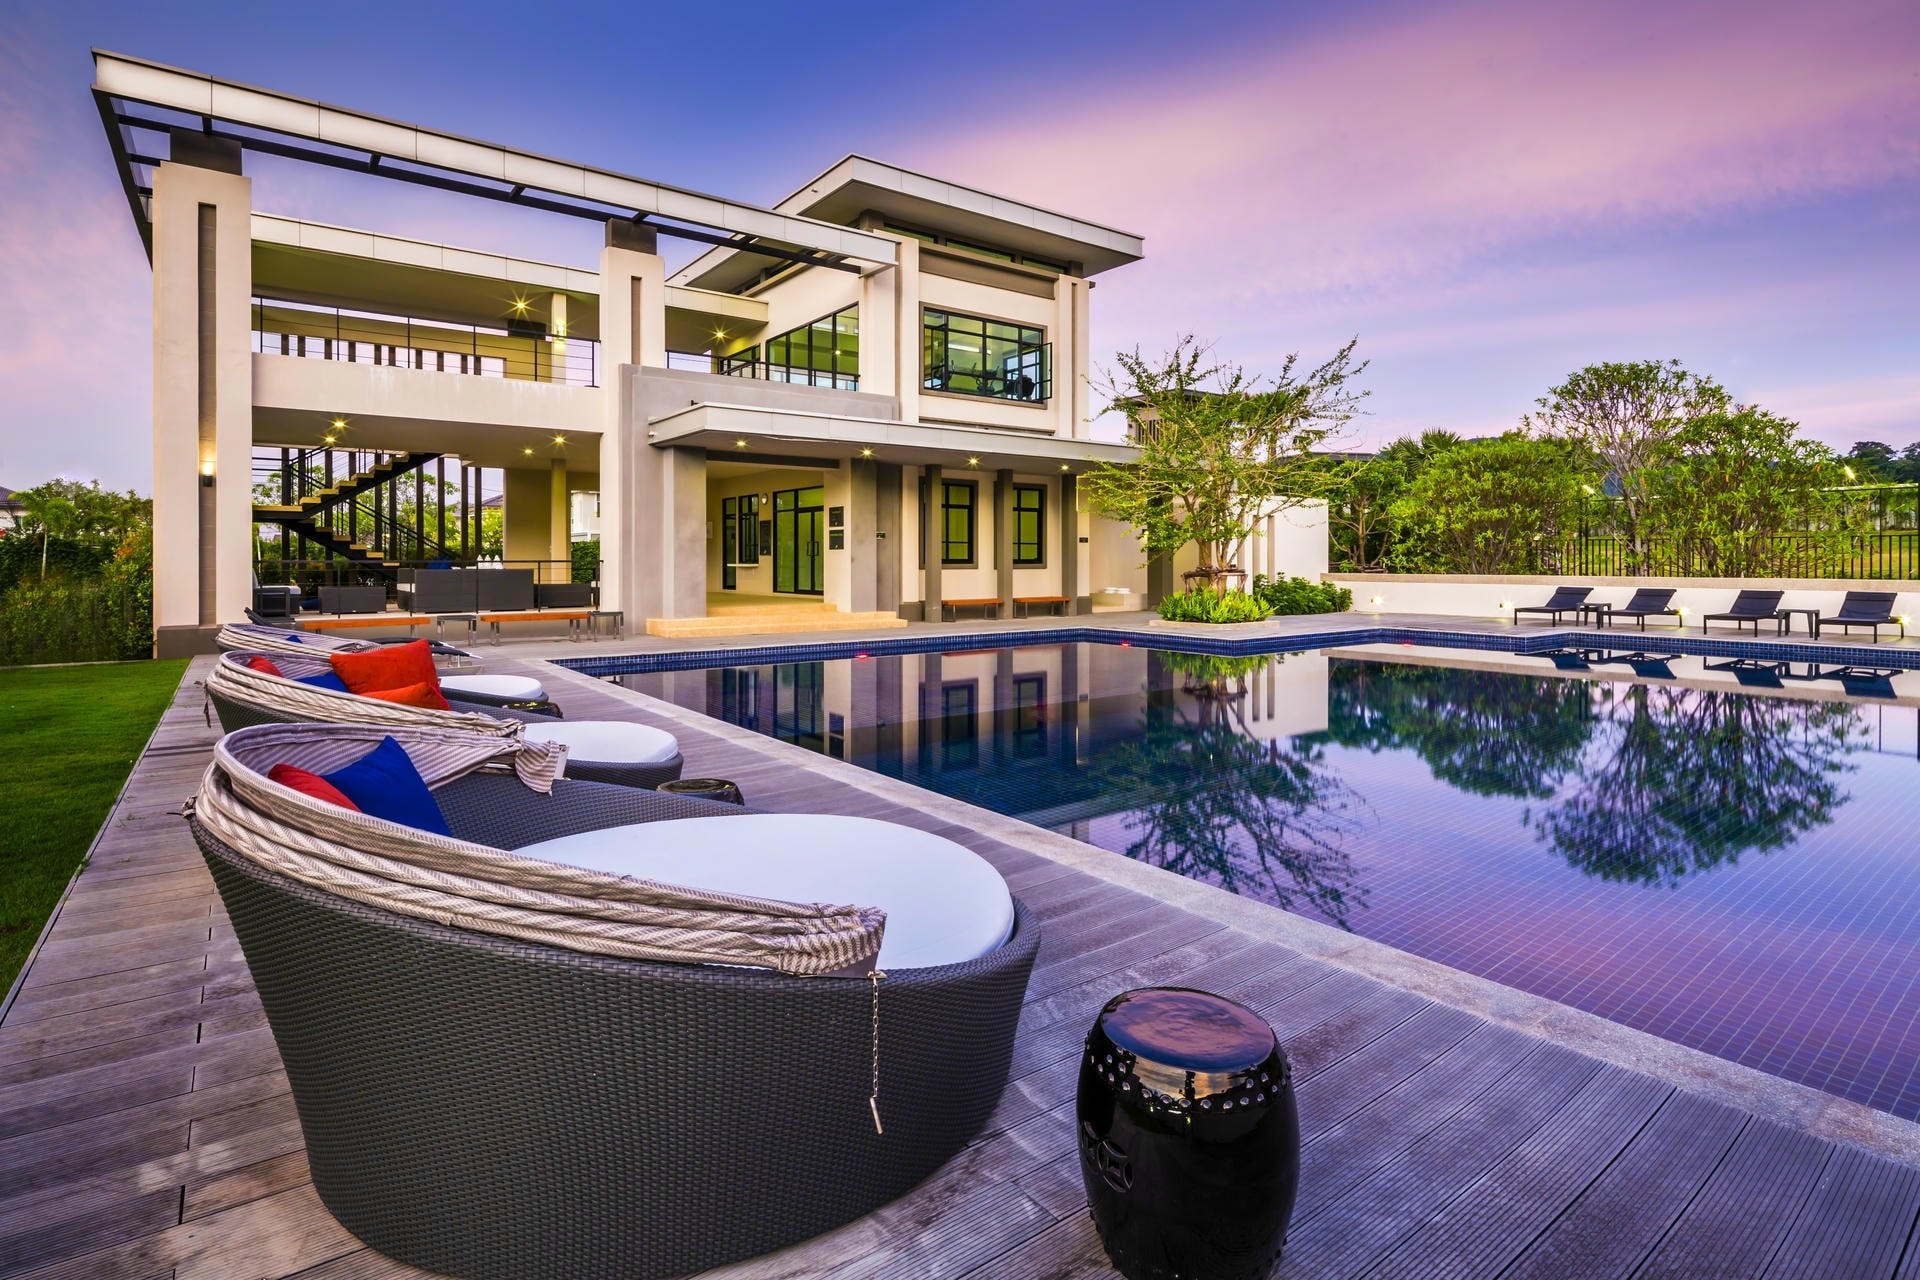
Brochure charges: THB 7,000/month common-area maintenance, paid annually; a THB 150,000 one-time sinking fund; and THB 20,000 electricity and water connection. Transfer expenses are shared 50/50 with the developer; the amount is unit-specific. A gym and sauna are shown, with access conditions to confirm.
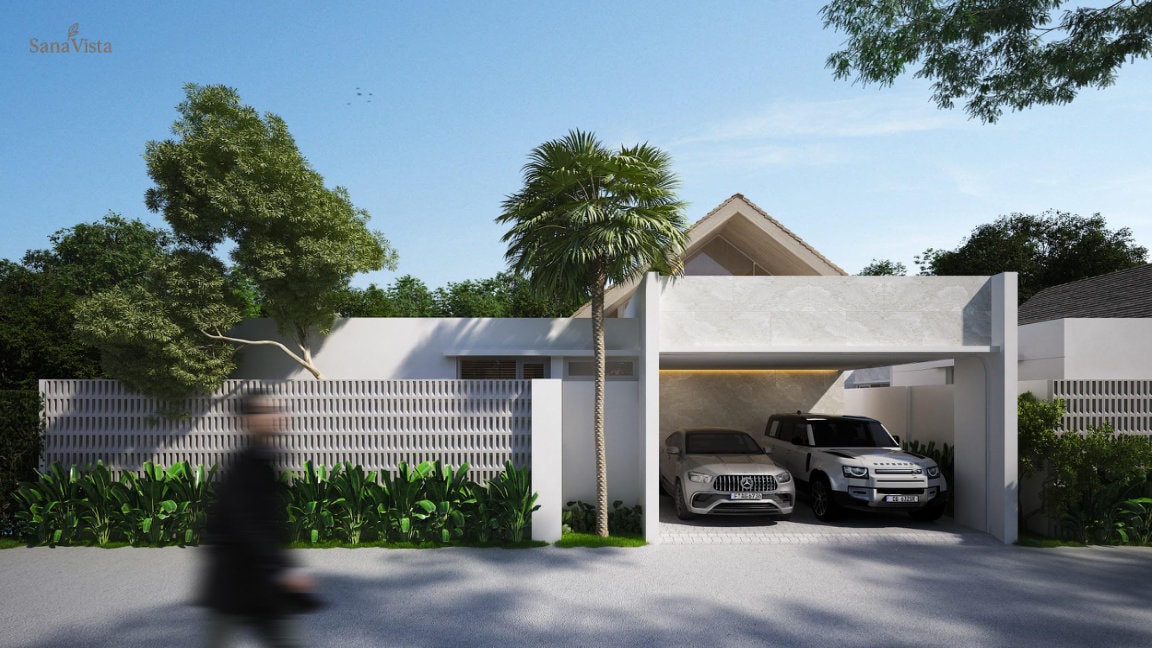
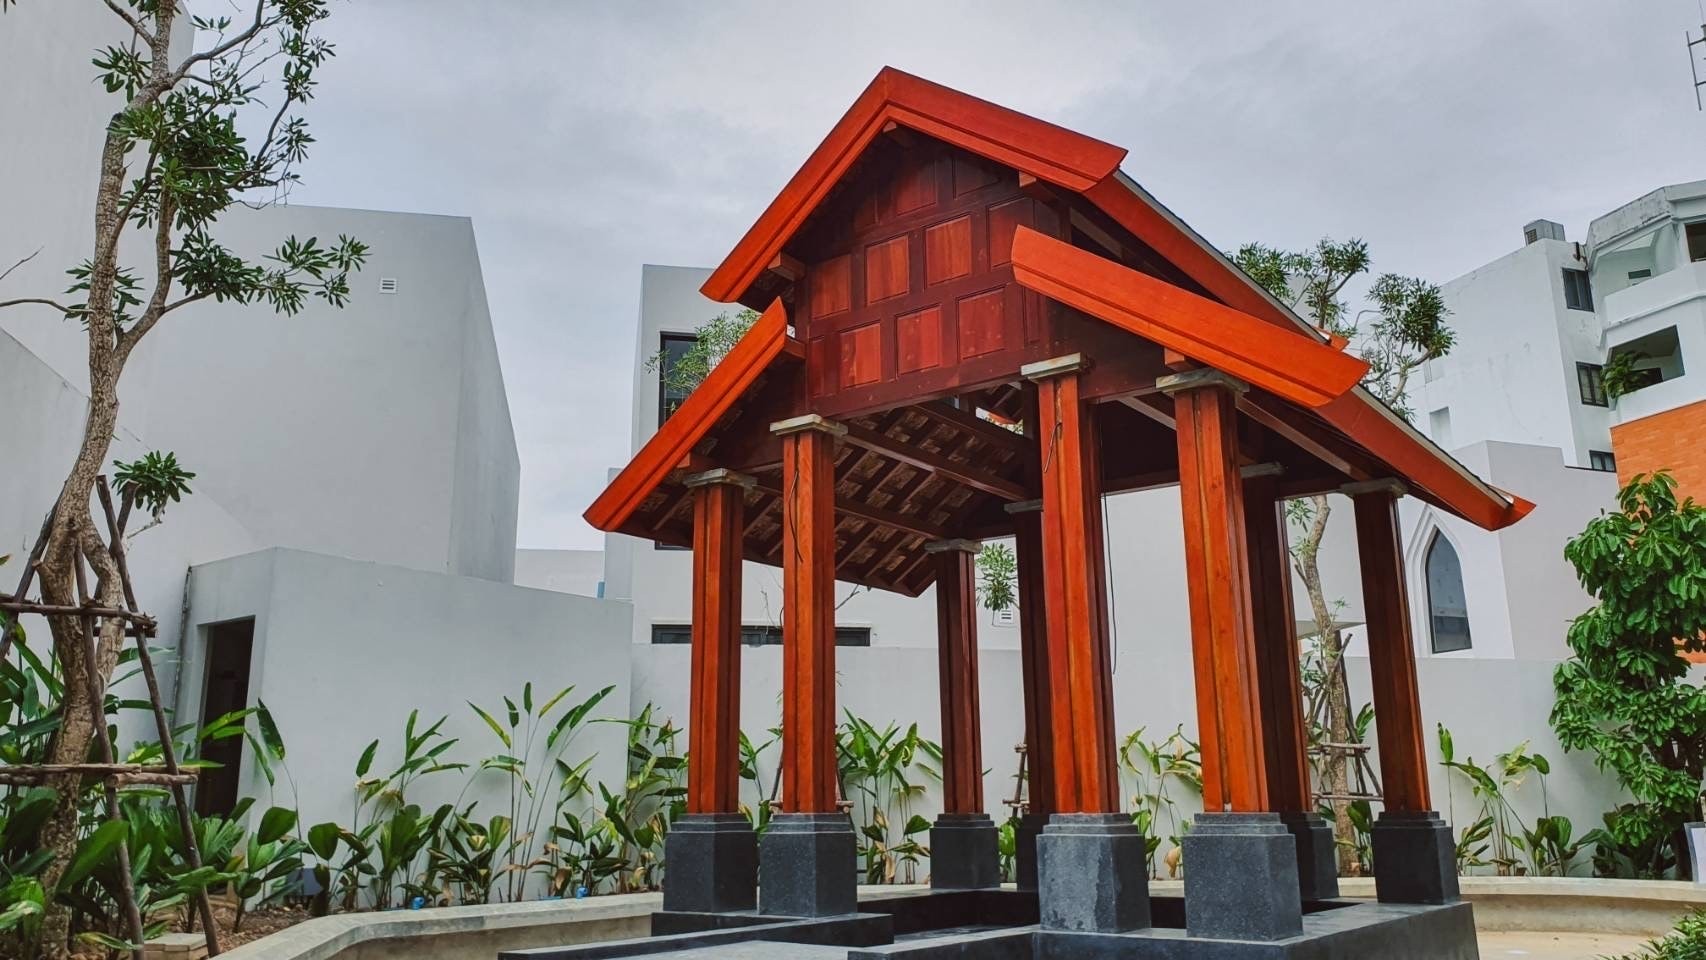
The document contains differing site diagrams, prices and SOLD OUT markings. We therefore reconfirm the exact unit, availability and specification before booking. Images are project visualisations. Our advertising page was prepared from a separate villa 7 quotation; figures from different documents should not be combined. Enquire for a reconciled unit-specific purchase breakdown.