Jungle House Phuket
฿ Rate1 ฿ = $0.030|1 ฿ = €0.027|☁️26°C|Rawai Property in Phuket: Is the Beachfront Premium Worth It?

BANG TAO · PHUKET

Millennium Condominium — apartments in Bang Tao, Phuket

Studios and one- or two-bedroom apartments. Garden balconies, five pools and a shared rooftop for leisure.

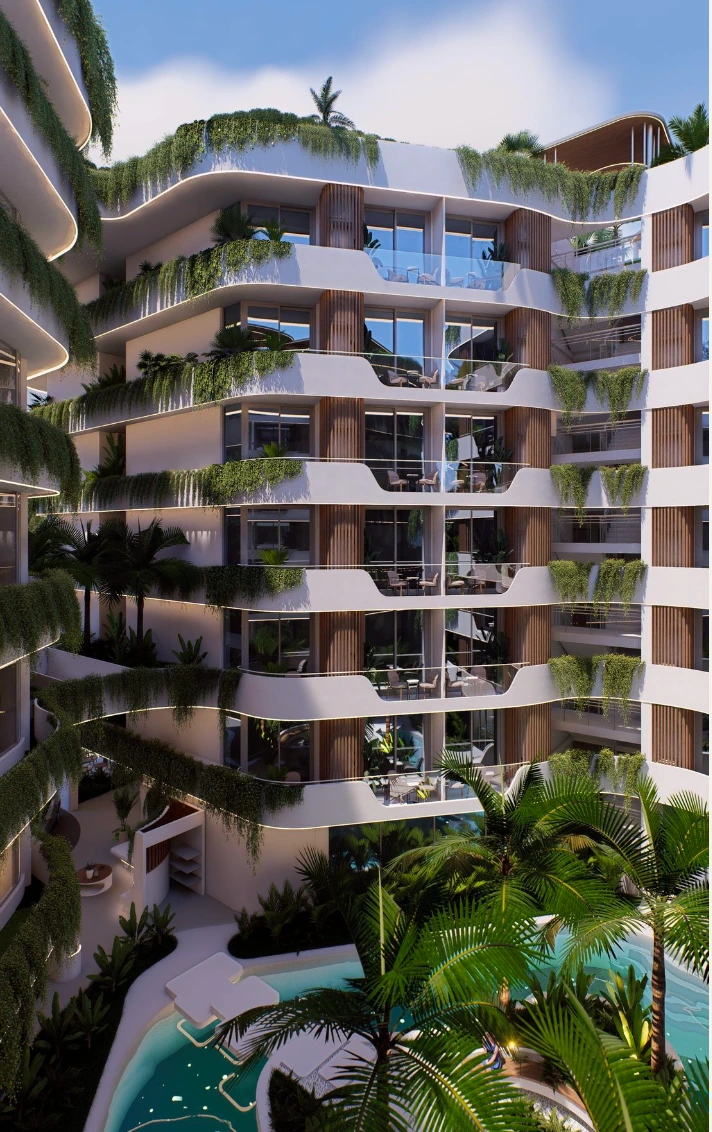
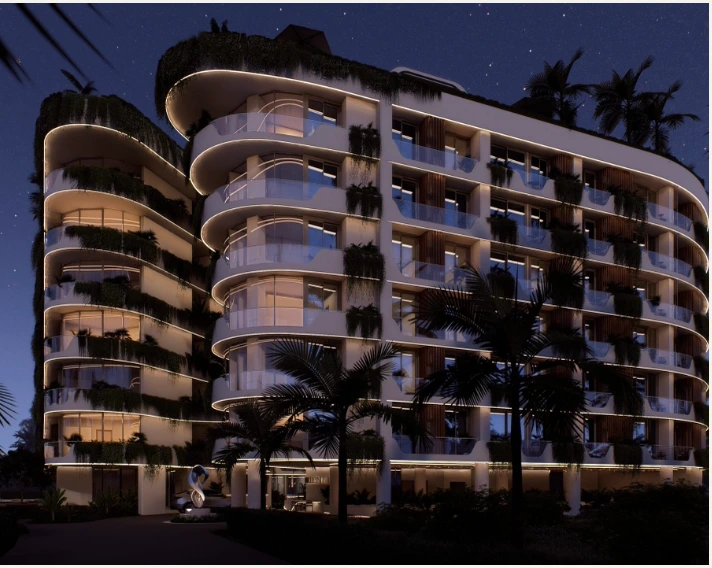
Project visualisation · Millennium architecture, aerial view
253apartments
7residential storeys
5pools
56 mrooftop pool
75parking spaces
I Q 2029stated completion

01 · ARCHITECTURE

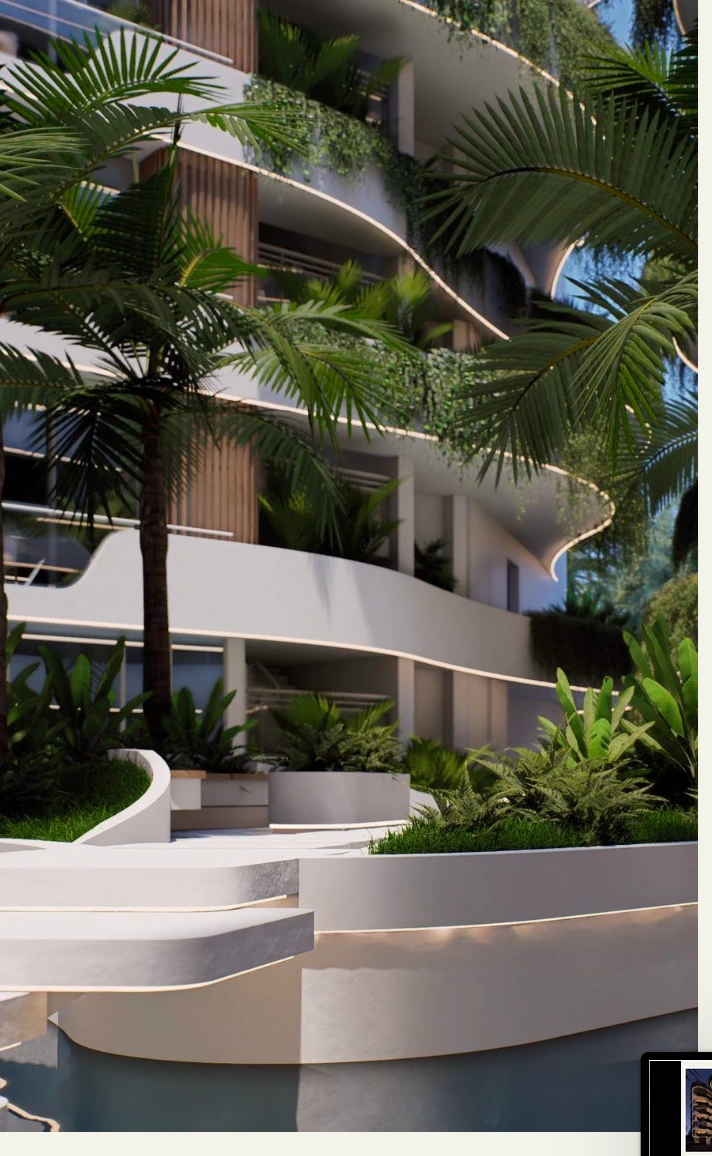
Green balconies instead of a blank facade

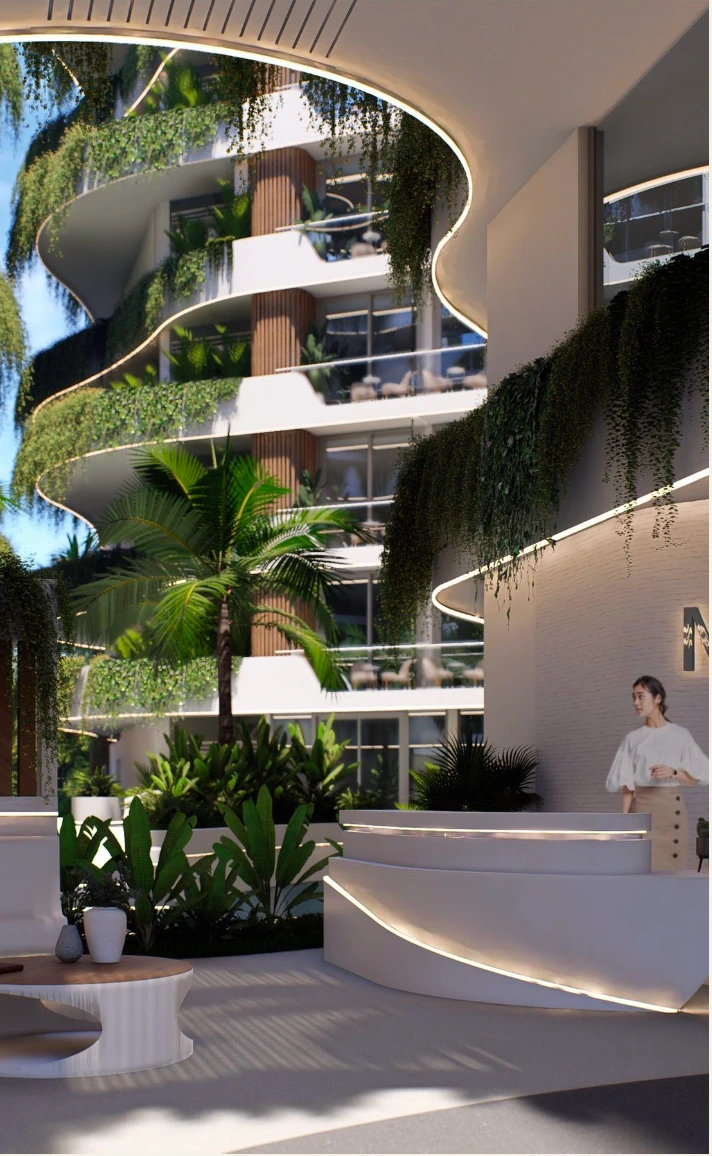
Millennium’s architectural idea is a flowing facade and planting on every balcony: the brochure plans a mini-garden on each one with automatic irrigation. Moisture and rain sensors control watering, which uses collected rainwater.

Open corridors are ventilated naturally, and outdoor AC units and washing machines are hidden behind louvres, keeping the facade line clean.

These are stated design decisions. Before buying, clarify: who maintains the planting and at whose cost, how the irrigation system is serviced, and how this is reflected in the maintenance fee.

Materials reviewed on 12 October 2026 against the project brochure. Specifications may be updated by the developer.

02 · APARTMENT FORMATS

Three apartment formats

253 apartments across seven residential storeys — studios, one- and two-bedroom apartments. The area ranges below come from the brochure; they are formats to compare, not a list of available units.

Type A · Studio

24–30 m²

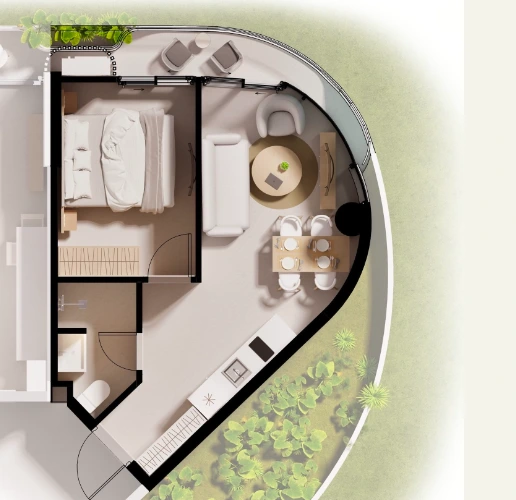
A compact format with a sleeping area, kitchen and work desk. A mini-garden balcony is stated for every apartment. This size suits a couple or rental — the rental result depends on management and occupancy.
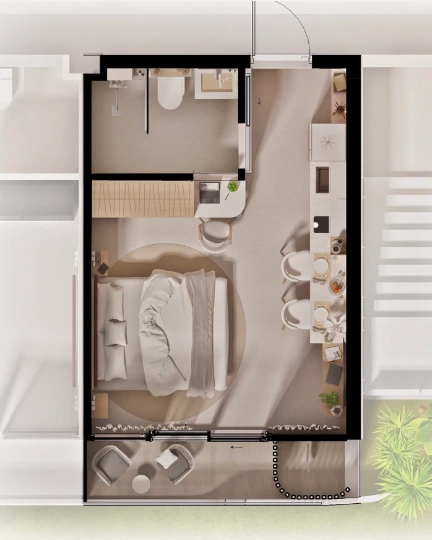
Typical studio plan from the brochure. Open to enlarge.Typical studio plan from the brochure. Open to enlarge.
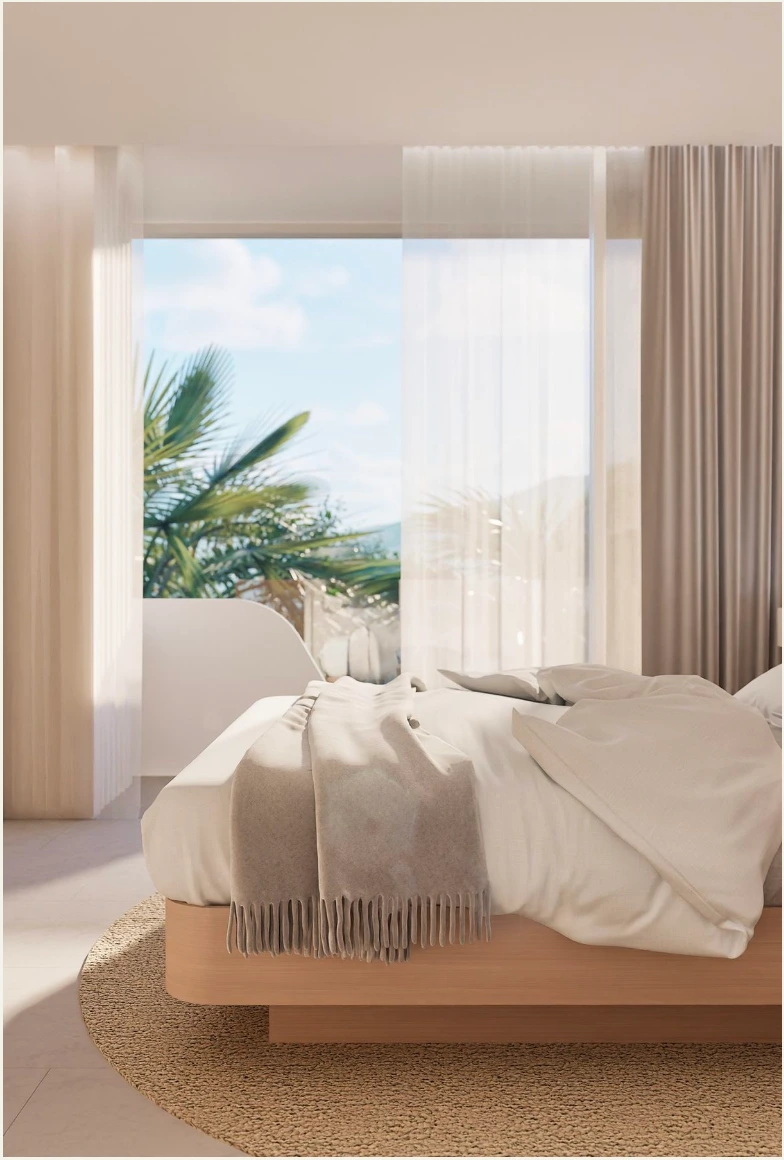
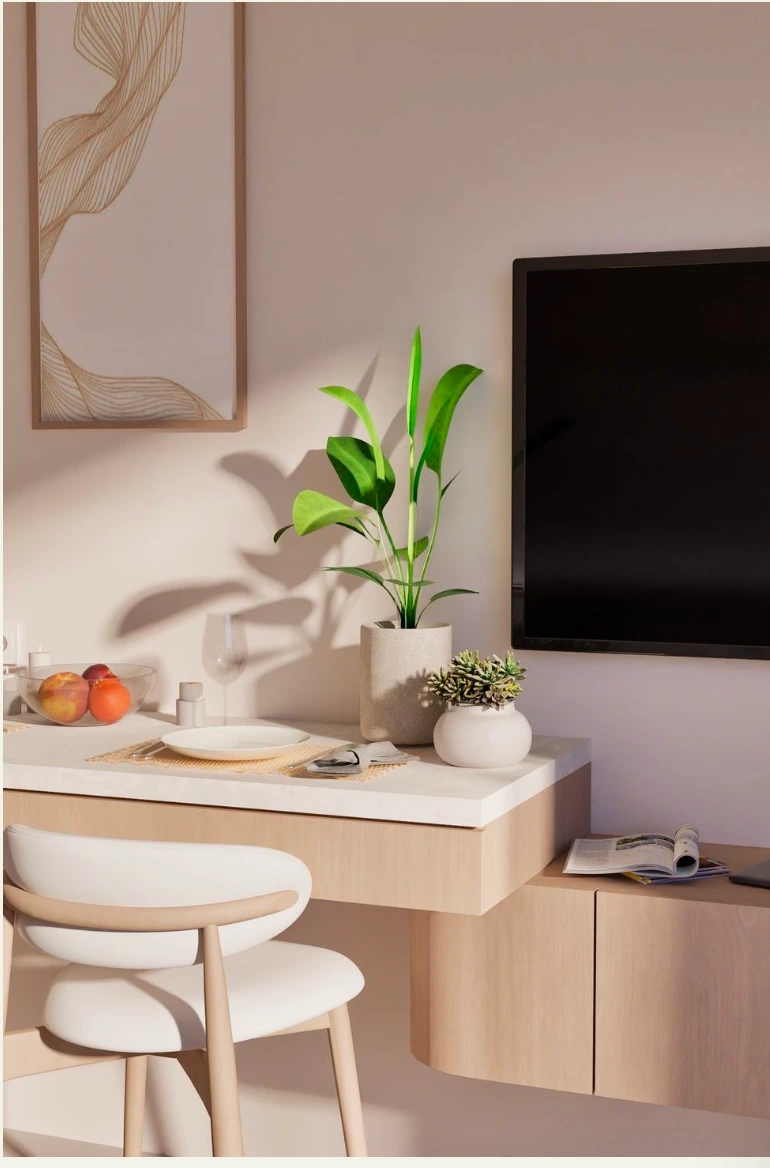
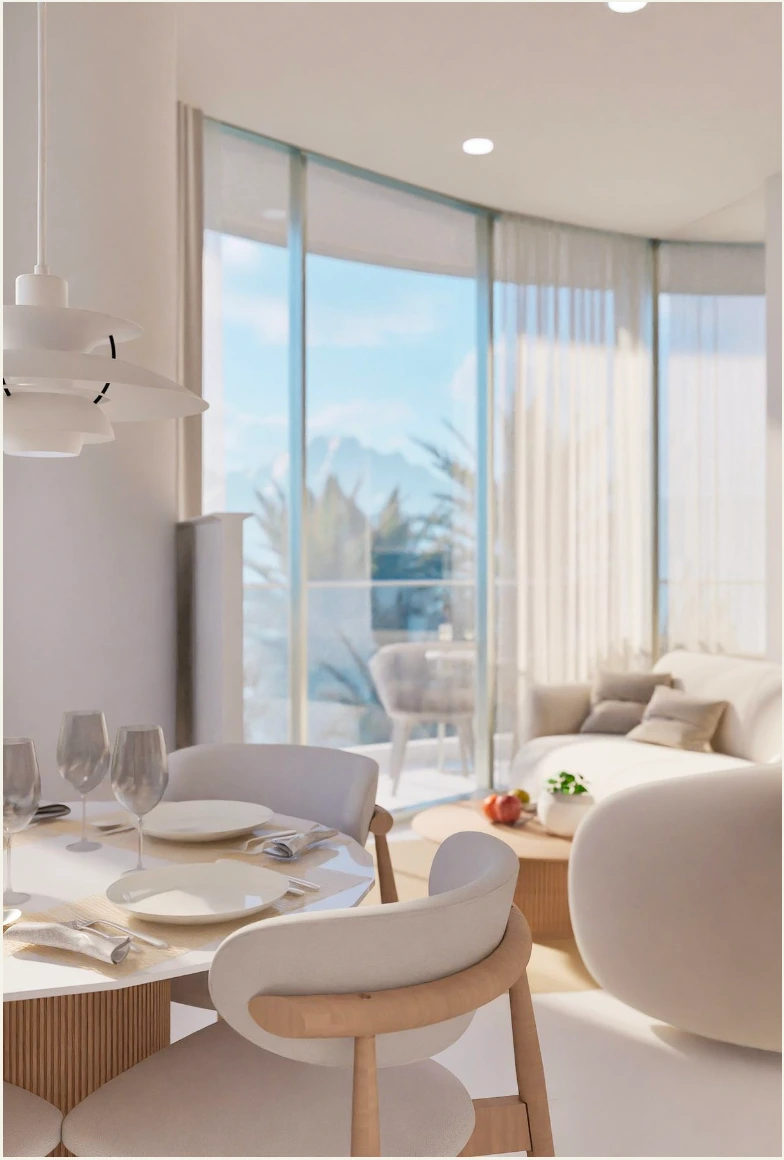
Project visualisation · interior

Type B · One bedroom

34–46 m²

A separate bedroom, a living room with kitchen and a mini-garden balcony. The project’s middle format: enough space for regular stays while remaining convenient for renting.

Typical one-bedroom plan from the brochure.Typical one-bedroom plan from the brochure.
Project visualisation · interior

Type C · Two bedrooms

52–72 m²

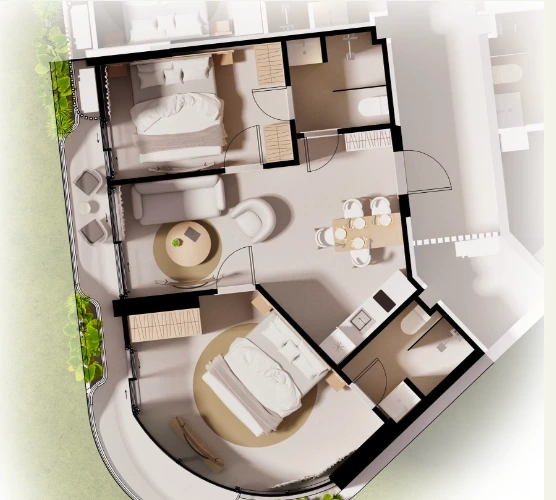
Two separate bedrooms and a shared living room with kitchen. This area level matches what some projects offer as a one-bedroom apartment — worth factoring in when comparing options.

Typical two-bedroom plan from the brochure.Typical two-bedroom plan from the brochure.
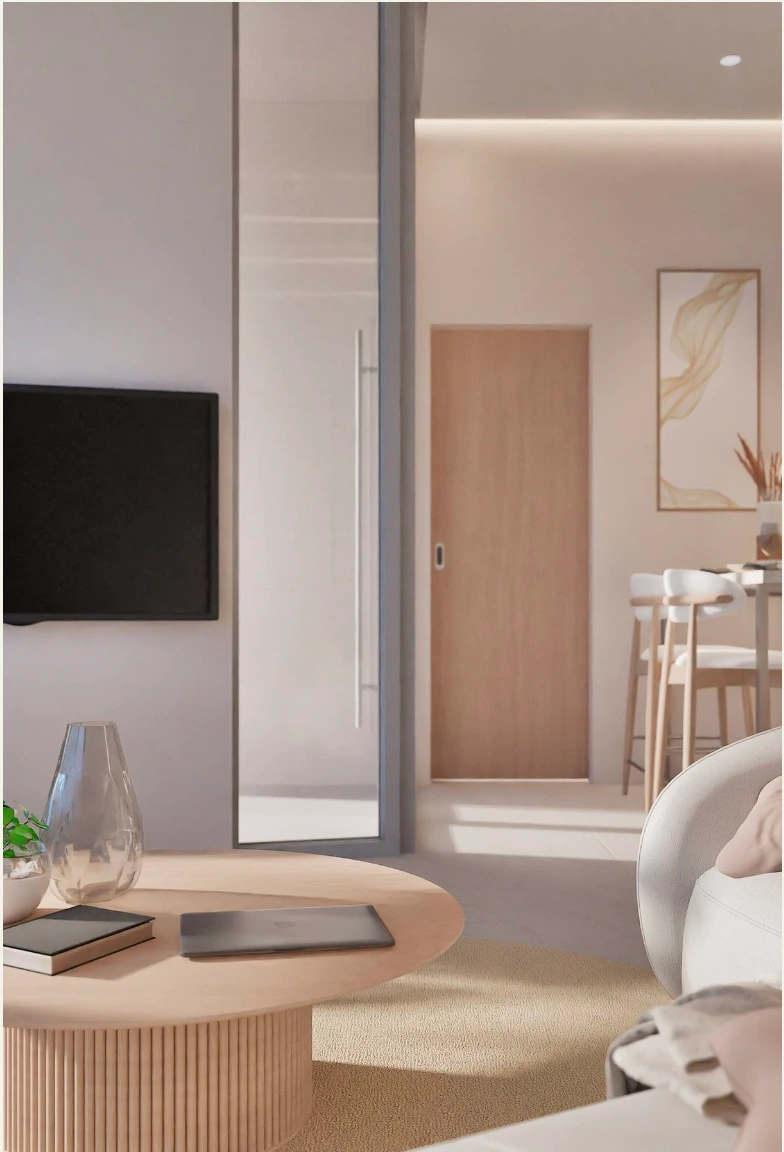
Project visualisation · interior

The brochure states a mini-garden balcony and a washing machine for every apartment. This does not mean fully included furniture and appliances: the fit-out of a specific unit is confirmed in its contract. The plans are typical illustrations; available units, exact areas and views are confirmed separately.

03 · GROUND FLOOR

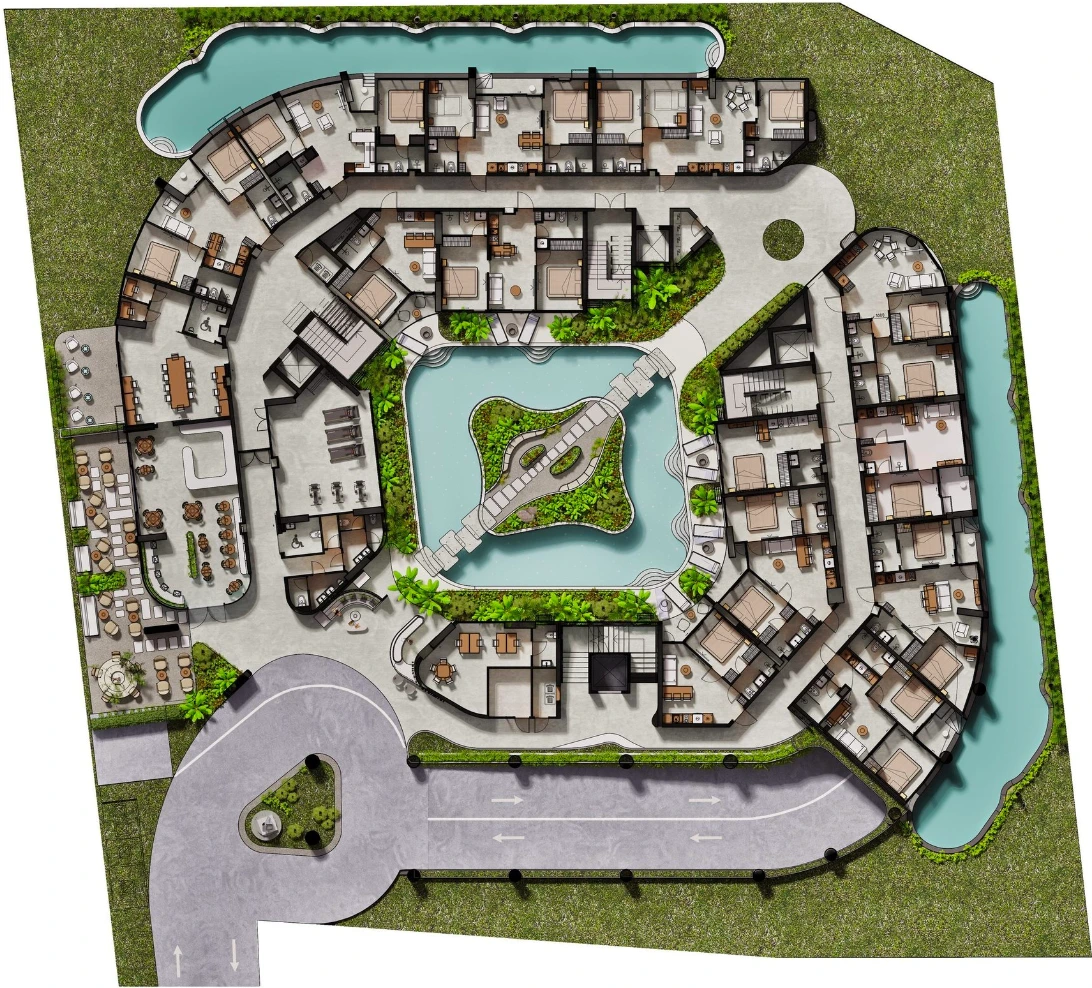
Apartments with direct pool access

According to the brochure, ground-floor apartments get their own access to the pool and higher ceilings. It is an unusual format: instead of a balcony, a terrace by the water.

What to check for a specific apartment:

  • the terrace position and pool access on the specific apartment’s plan
  • privacy and foot traffic past the terrace
  • ceiling height and other characteristics in the contract

The brochure does not state the ceiling height — we confirm it from the plan and contract of the chosen apartment.

Project visualisation · entrance lobby

04 · ROOFTOP AND POOLS

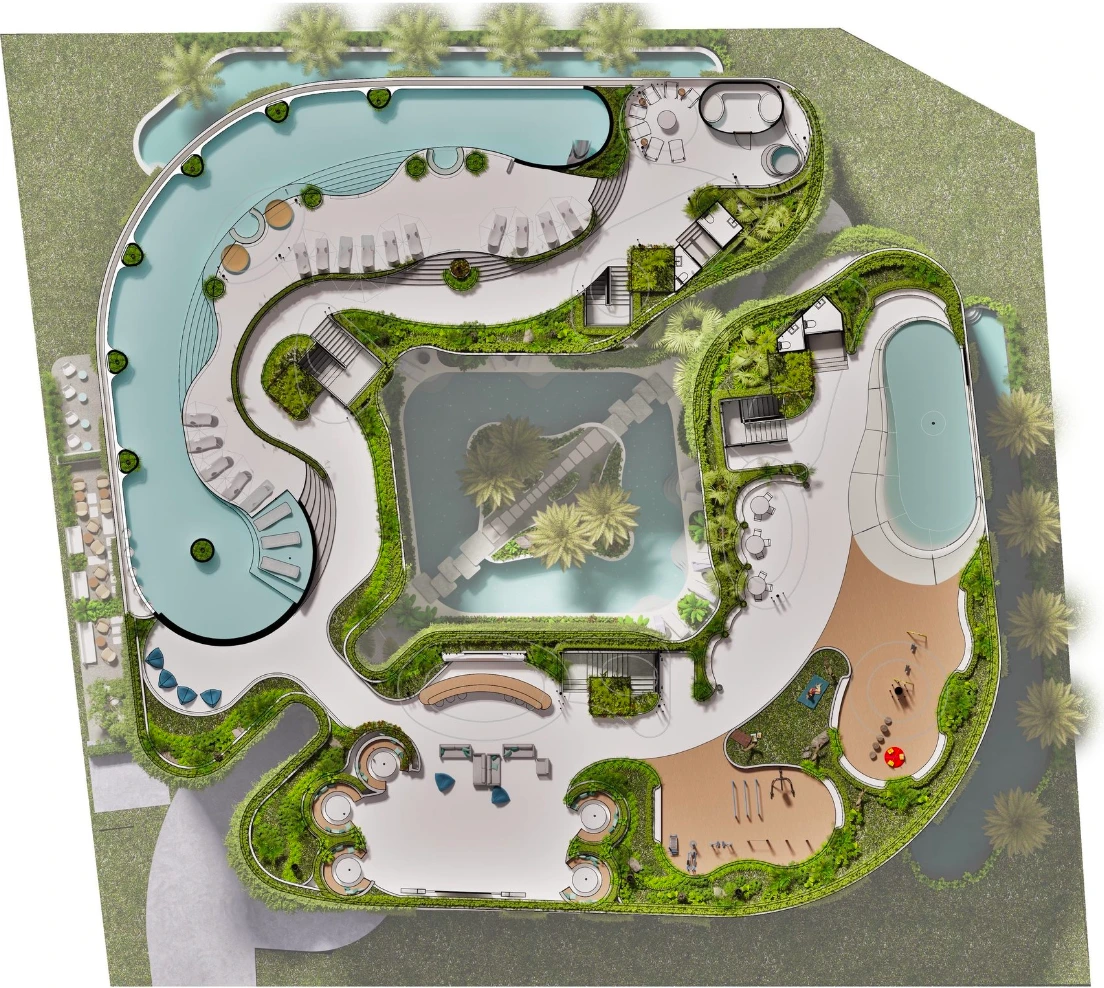
Five pools and a 56 m rooftop

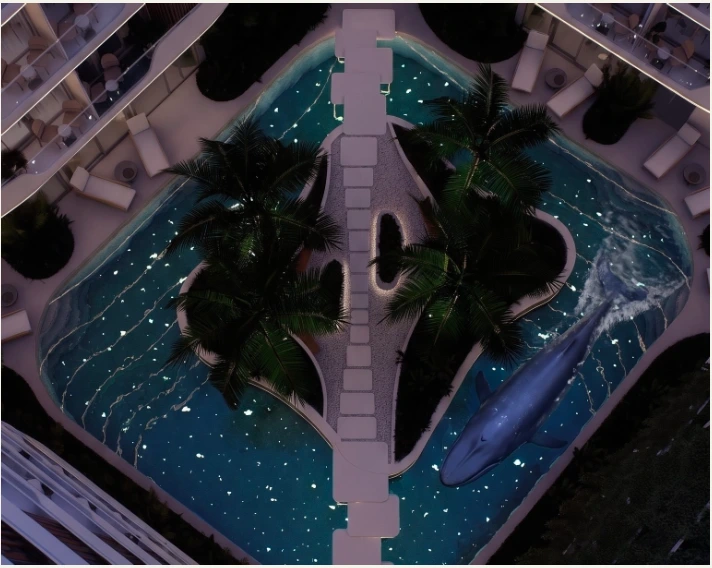
Pools are planned inside the complex, along its perimeter and on the roof. The rooftop centrepiece is a 56 m infinity pool with a glass wall. Everything listed here is a design-stage plan from the brochure, not operating infrastructure.

Water

Five pools across the grounds and a 56 m rooftop infinity pool with a glass wall; a children’s pool is stated separately.

Sport

An open fitness area and a yoga space on the roof.

Relaxation

A hammam and lounge zones with sunbeds around the pools.

Children

A children’s zone under a transparent dome and a kids’ pool, as designed. This is not a childcare service.

Social

A bar, an open-air cinema and an event space on the rooftop.

Worth confirming

The brochure’s “roughly one pool per 50 apartments” ratio is a calculation, not a promise of free sunbeds or no queues. Rooftop access rules are to be confirmed.

05 · EVERYDAY INFRASTRUCTURE

What is planned inside the complex

Everyday routines — breakfast, work, a workout — are covered inside the project. The brochure lists:

  • Reception
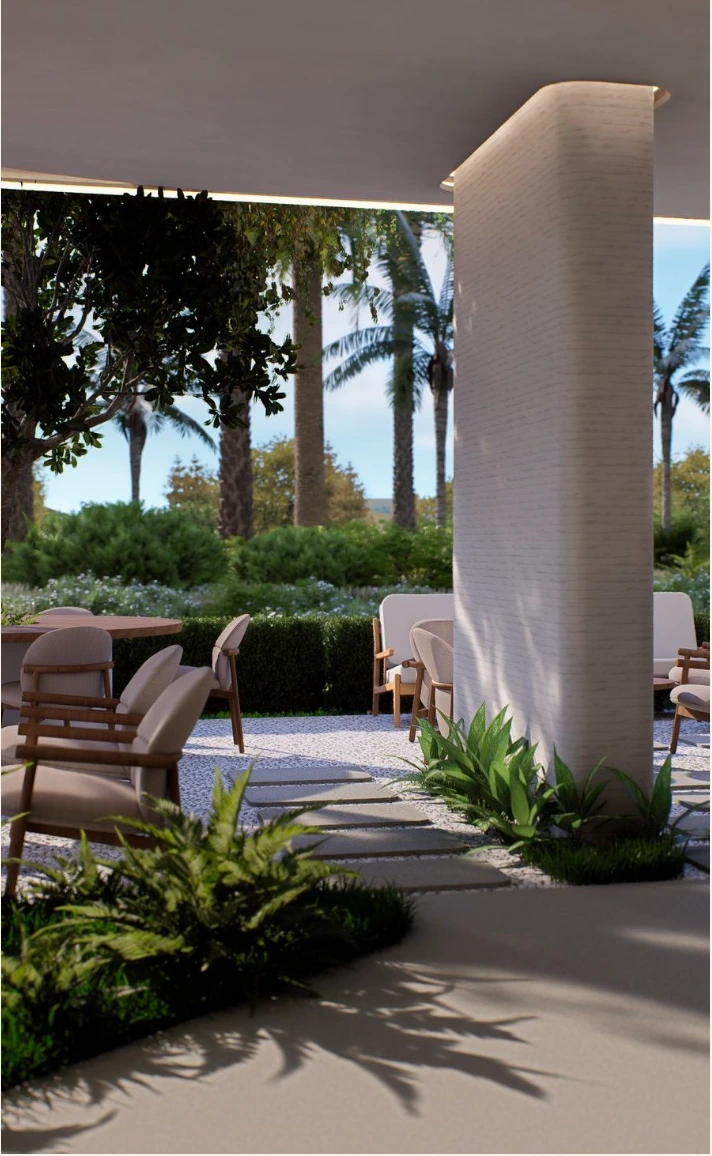
  • Café with an indoor hall and a garden
  • Coworking
  • Gym
  • Lounge areas
  • Management company office
  • Underground parking for 75 cars

The 75-space parking is a shared resource; a dedicated space is not guaranteed to every buyer. Everything listed is planned and opens as the project is delivered.

Project visualisation · café with hall and garden

06 · BANG TAO AND SURROUNDINGS

A neighbourhood with infrastructure already in place

Bang Tao is a district in north-west Phuket with a beach, cafés, shops and international schools nearby. Unlike the project’s own amenities, these places already operate — but their accessibility and the route from a specific apartment should be checked on site.

The brochure mentions about half an hour to the airport. Actual travel time depends on the route and traffic.

PlaceDistance
PTP padel & tennis club300 m
Lotus’s hypermarket500 m
Bang Tao Beach750 m
Adventure Mini Golf700 m
Yedda Blue school700 m
Porto de Phuket1 km
Blue Tree1,2 km
Catch Beach Club1,6 km
Boat Avenue1,6 km
HeadStart school1,7 km
Laguna Golf2,1 km

Distances from the brochure: rounded, straight-line. These are not road distances or walking times. The brochure map will be added once the project’s pin is confirmed.

07 · MASTER PLAN AND FLOORS

Look at the whole floor

The plans help assess window orientation, proximity to pools and shared zones, and the privacy of a specific apartment. Floor plans for levels 2–7 and parking will be added once we receive that brochure page.

Ground floor — plan from the brochure. Open to enlarge.
Rooftop — plan from the brochure. Open to enlarge.
08 · TIMELINE AND TERMS

Stated completion — Q1 2029

According to the brochure, Millennium’s completion is stated for Q1 2029. It is a project milestone: permits, construction start and the payment schedule are requested from the seller separately.

Starting prices are from 3.4M THB; the full price list, payment terms and ownership form are available on request.

What an investor needs for a calculation

  • the purchase price of the specific apartment
  • operating costs and the service charge
  • management terms and the rental programme
  • expected seasonal occupancy
  • the permitted rental format

We do not publish return percentages or promise value growth — calculations are made on confirmed data.

The Millennium showroom

According to the brochure, the showroom is next to the site by the main road and includes a full-size mock-up apartment — the layout, finishes and scale can be assessed in person. Opening hours are not stated in the brochure, so we arrange visits by appointment.

Book a visit

Questions about Millennium

Which apartment formats does Millennium Condominium offer?

According to the brochure: studios 24–30 m², one-bedroom apartments 34–46 m² and two-bedroom apartments 52–72 m² — 253 apartments across seven residential storeys.

How many pools are there?

The brochure lists five pools inside the complex, along its perimeter and on the roof, including a 56 m rooftop infinity pool with a glass wall and a children’s pool. All are design-stage plans; usage rules are to be confirmed.

Is parking available?

The brochure states 75 underground parking spaces. Whether a space comes with a specific apartment must be confirmed separately — a space is not guaranteed to every buyer.

How close are the beach and infrastructure?

The brochure gives rounded straight-line distances: Bang Tao Beach 750 m, PTP padel & tennis club 300 m, Lotus’s 500 m, Porto de Phuket 1 km and more. These are not road distances or walking times.

When is completion expected?

The brochure’s stated milestone is Q1 2029. It is a target, not a contractual guarantee; permits and the construction schedule are requested separately.

What is known about prices and ownership?

Starting prices are from 3.4M THB. The full price list, availability, payment terms and ownership form are requested from the seller on request.

What is included in the apartment fit-out?

A balcony with a mini-garden and a washing machine are stated for every apartment. The full furniture and appliance list is confirmed in the contract for the specific unit.

How can I visit the showroom?

According to the brochure, the showroom is next to the site by the main road and includes a full-size mock-up apartment. We arrange visits by appointment — leave an enquiry.

Starting prices are from 3.4M THB. Details not covered by the brochure: the full price list, availability, ownership form, payment terms, fit-out, additional charges, the legal developer, permit status, exact coordinates and the showroom’s current status. For each, we request up-to-date data from the seller.

MILLENNIUM · JUNGLE HOUSE

Get current terms for Millennium

Leave your name and preferred contact method. We will request prices, available apartments and floor plans from the seller — taking your purpose and budget into account if you share them.

To reach us directly: WhatsApp and Telegram are in the site header. The developer’s own links and addresses from the brochure are not used in this form.